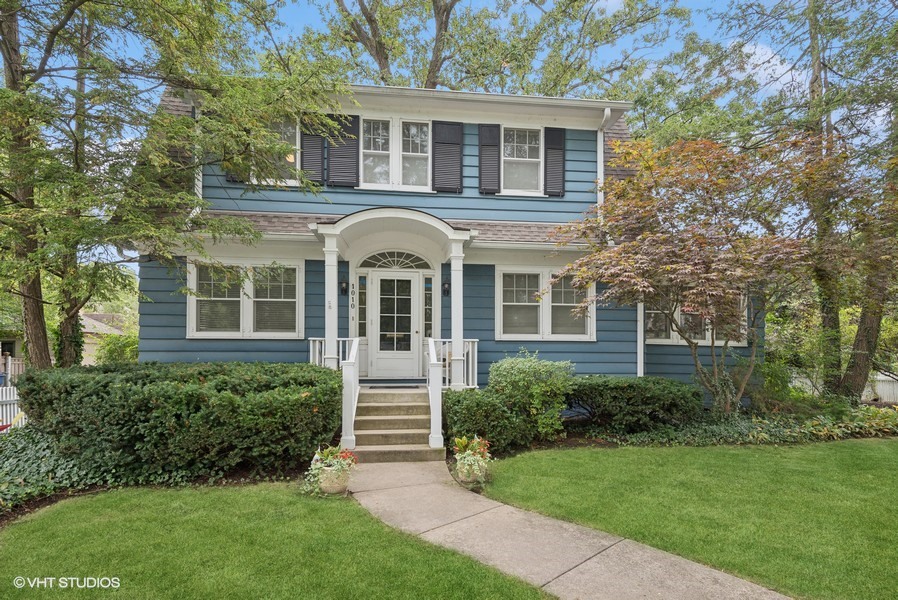
Blue two-story house with a white-trimmed arched entry and landscaped front lawn.
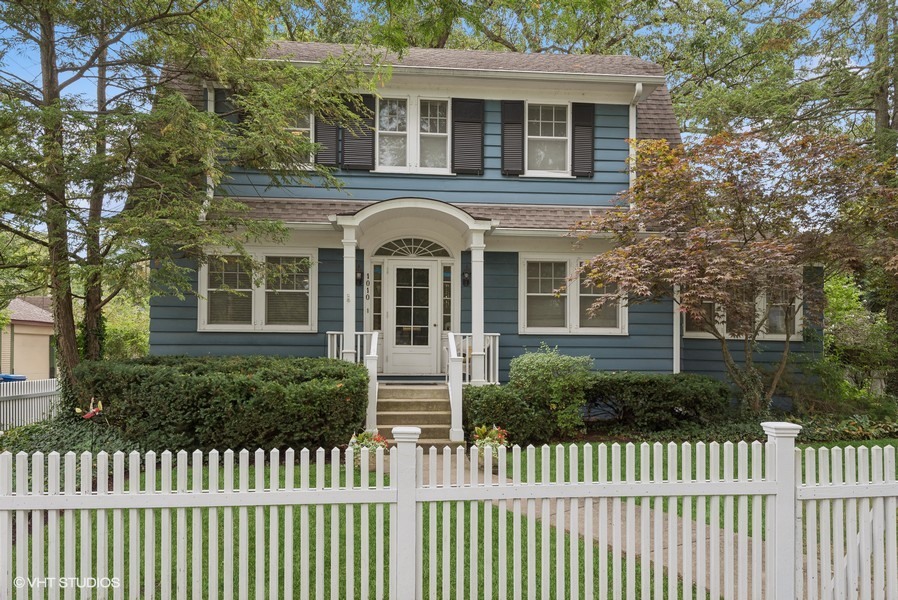
Blue two-story house with white trim and arched entry behind a picket fence.
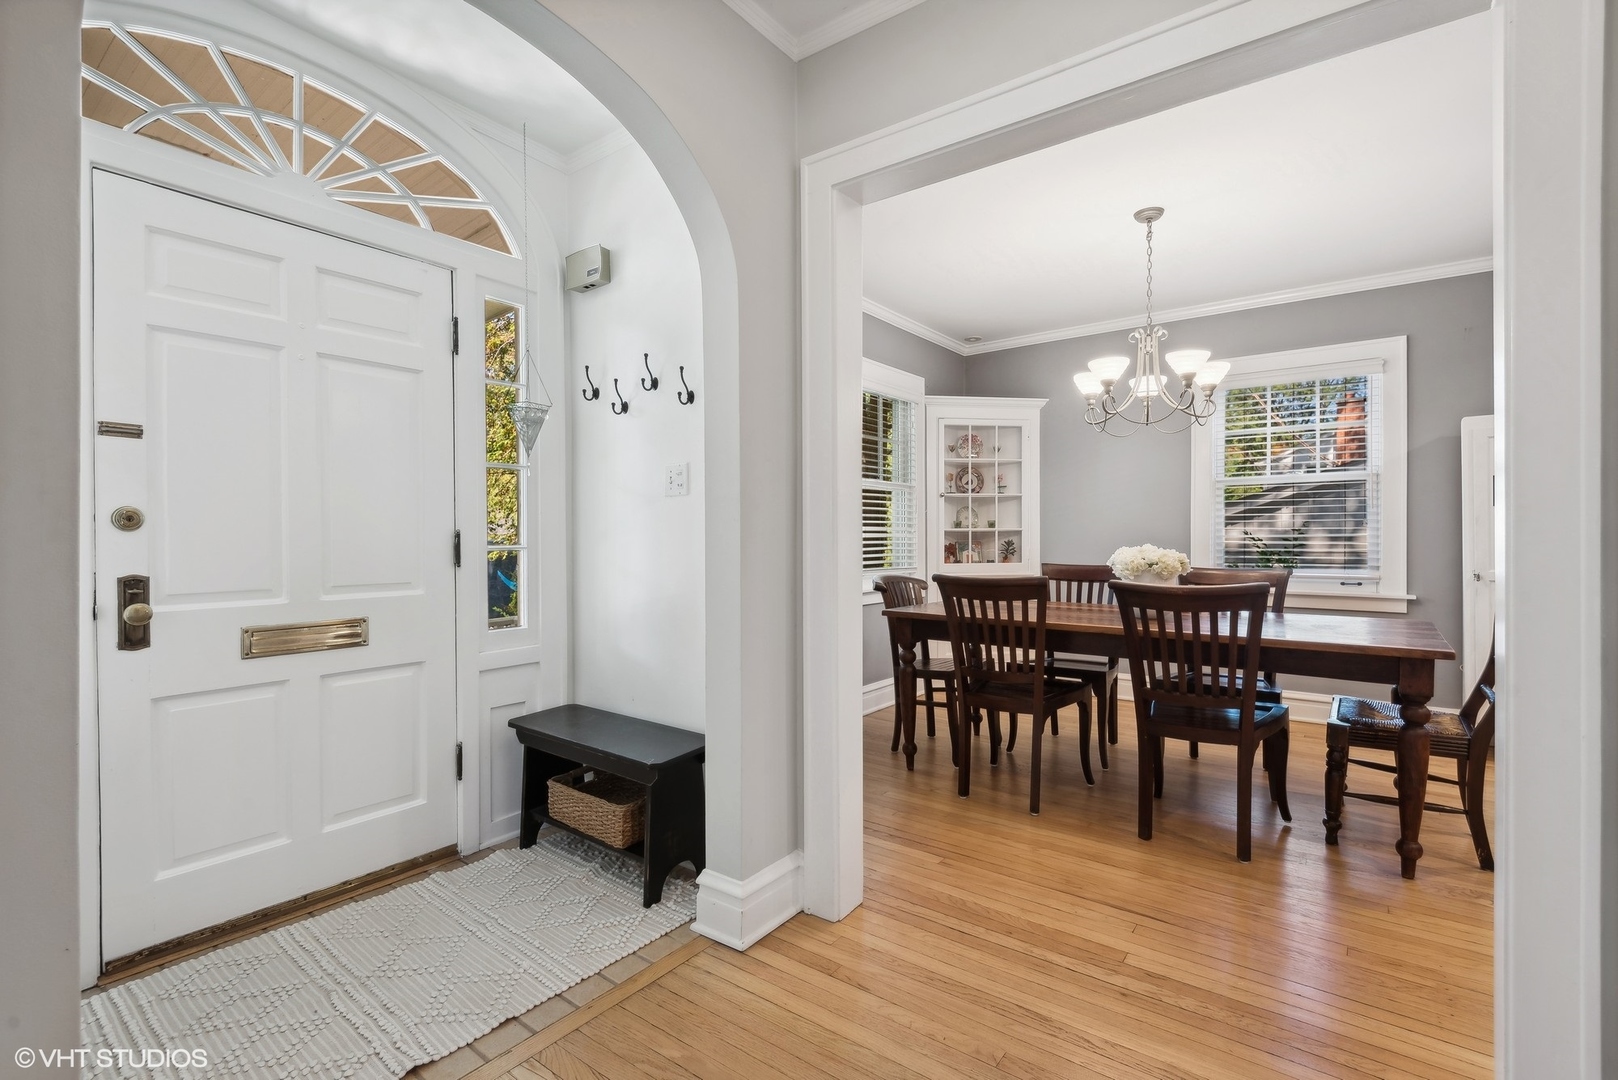
Entry foyer with a white glass-paneled front door opening to a furnished dining room.
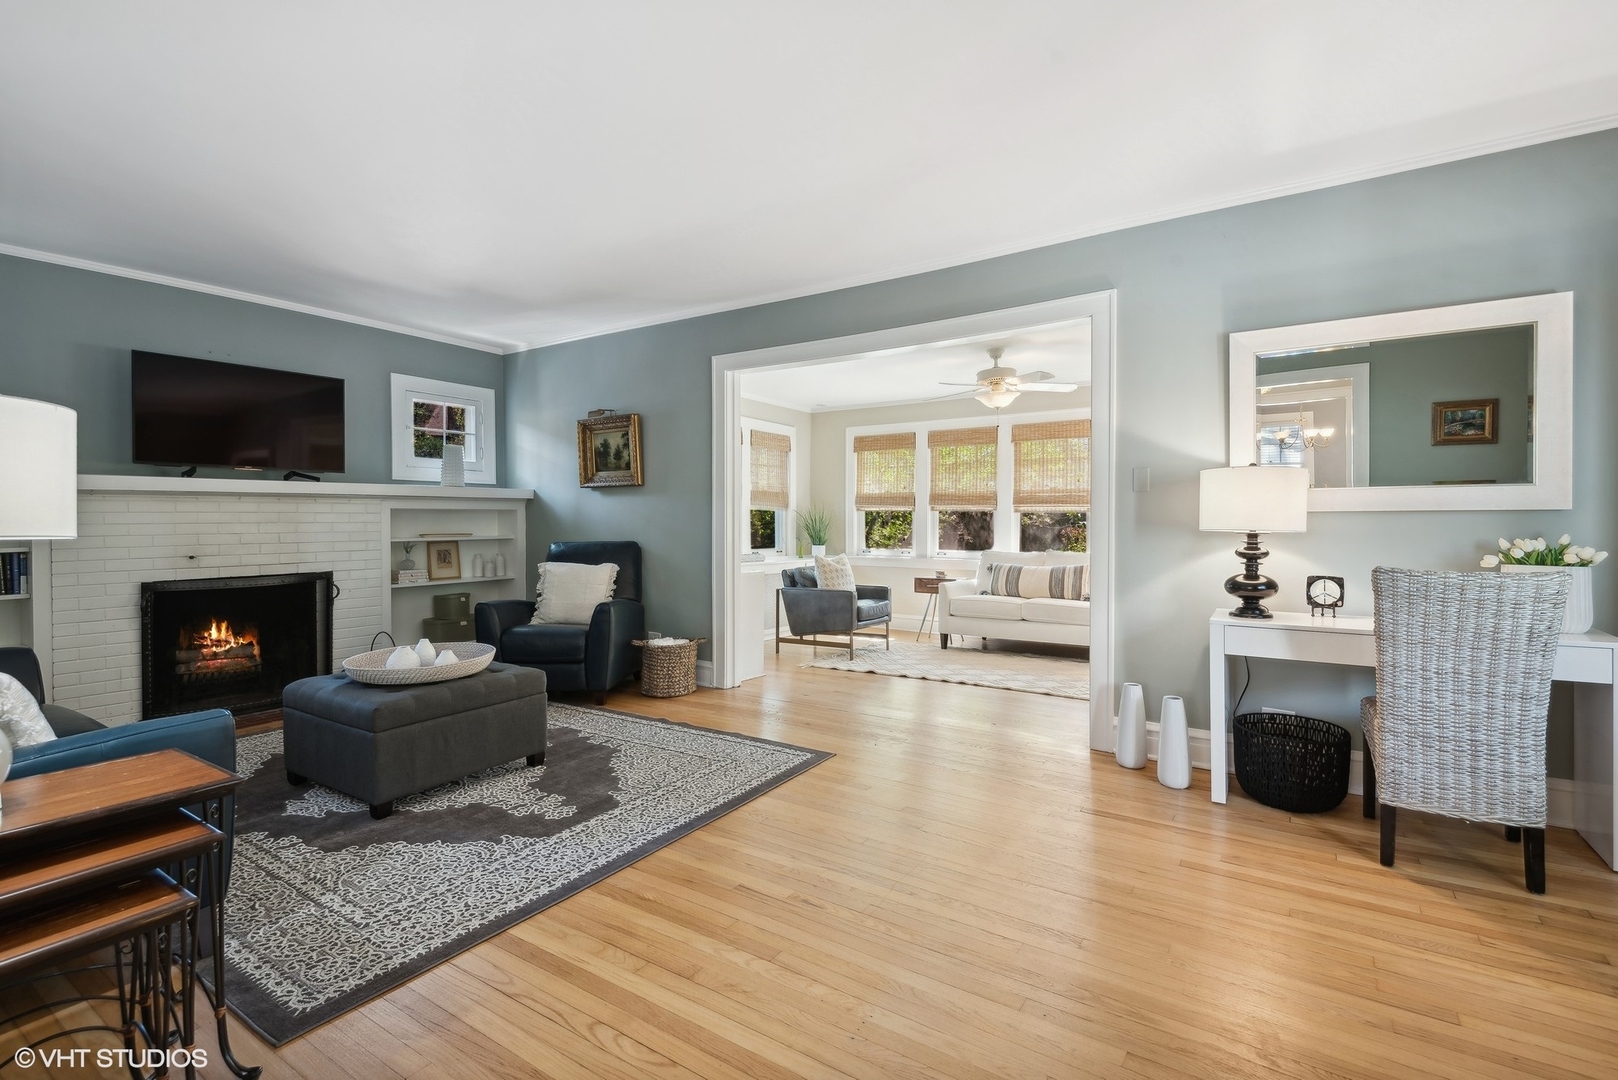
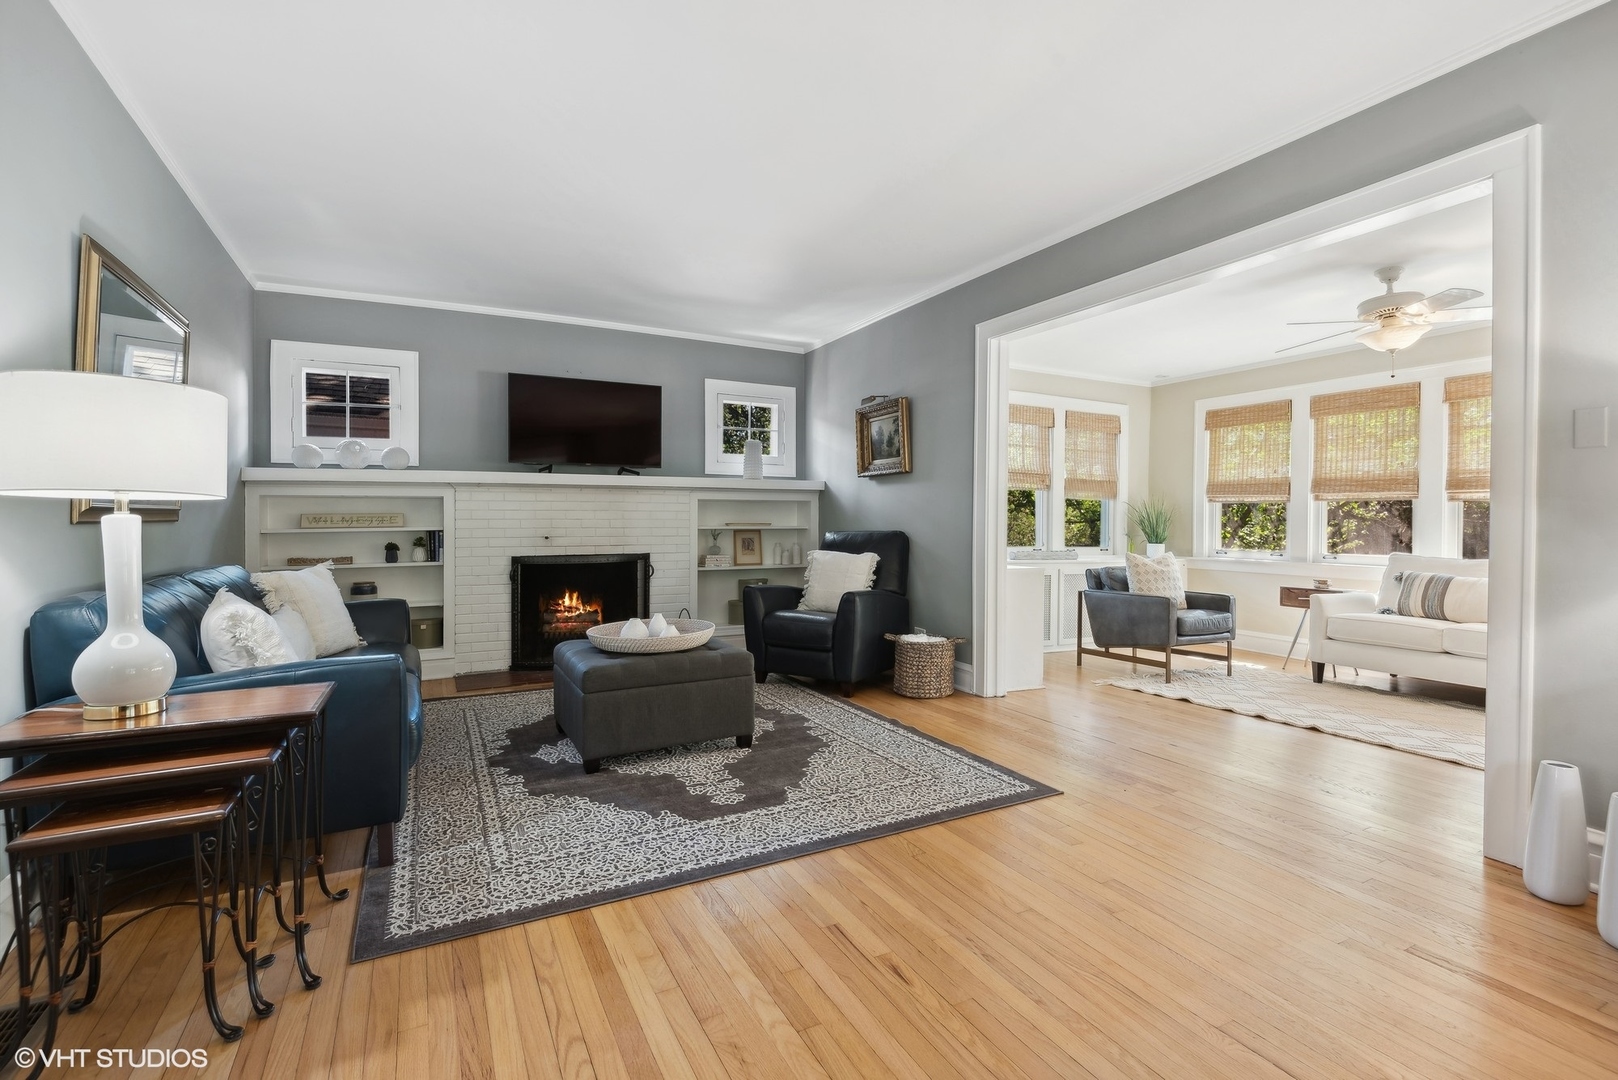
Staged living room with a white fireplace, hardwood floors, and an adjoining sunroom.
Living room with a white brick fireplace and built-in shelves, opening into a bright sunroom.
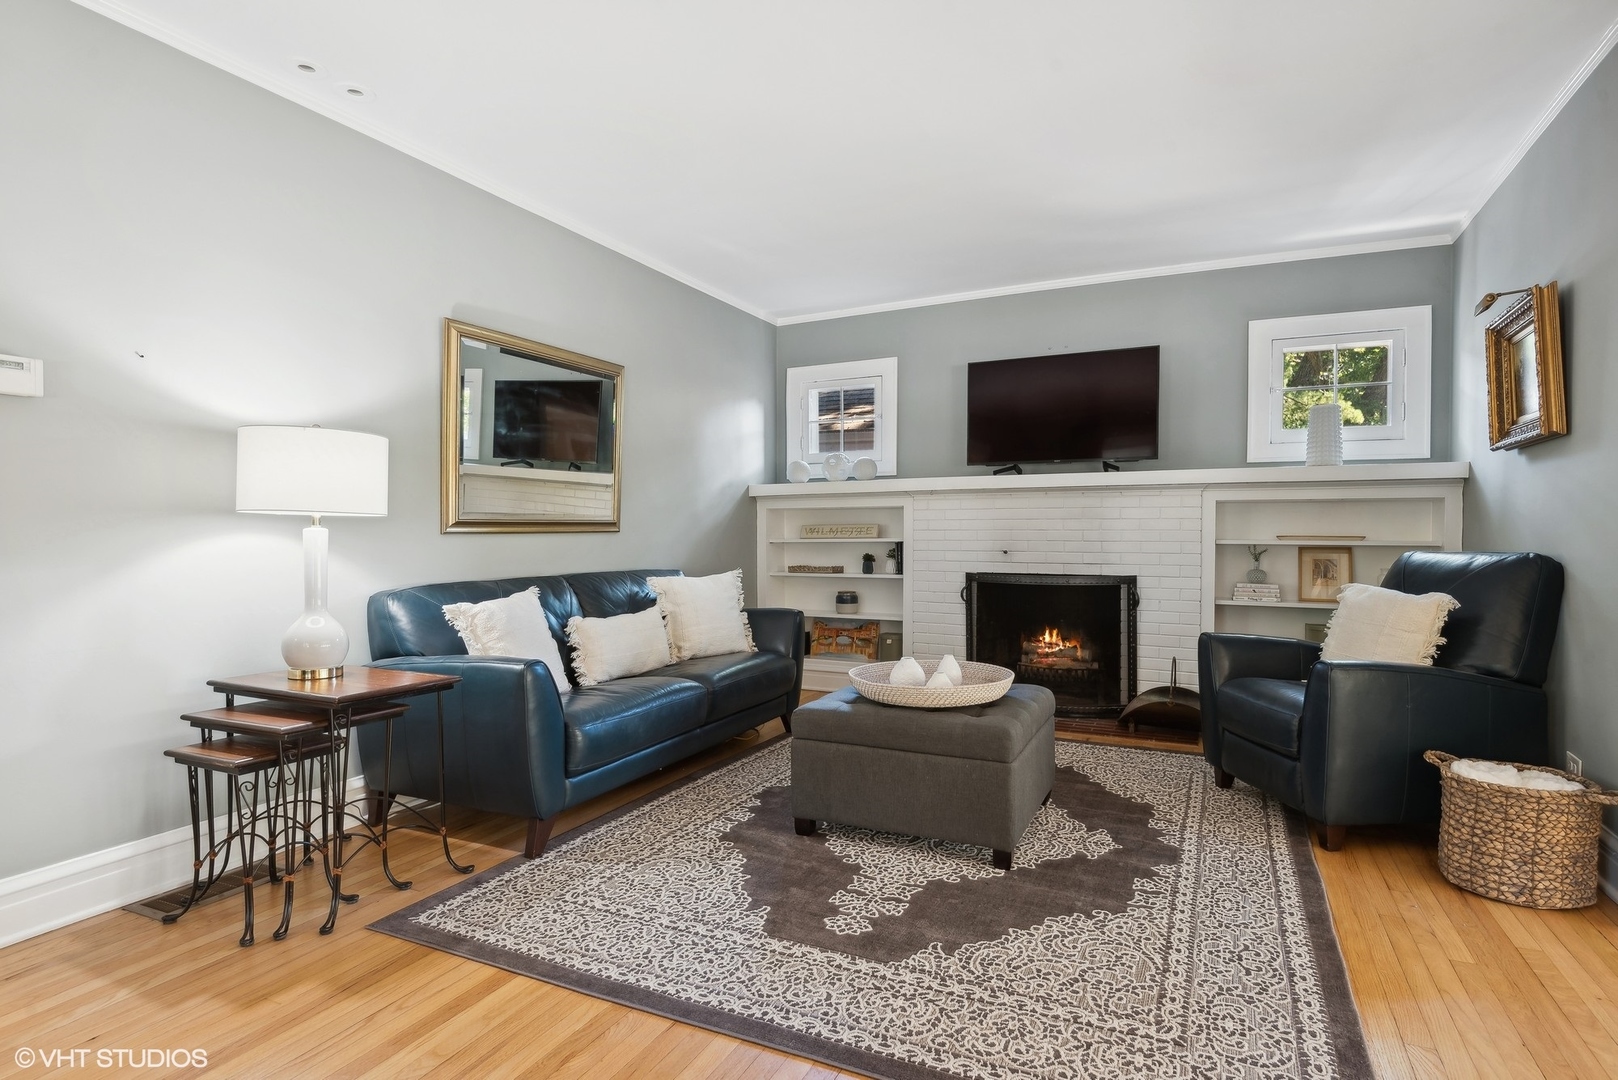
Living room with a white brick fireplace, blue leather seating, and a patterned area rug.
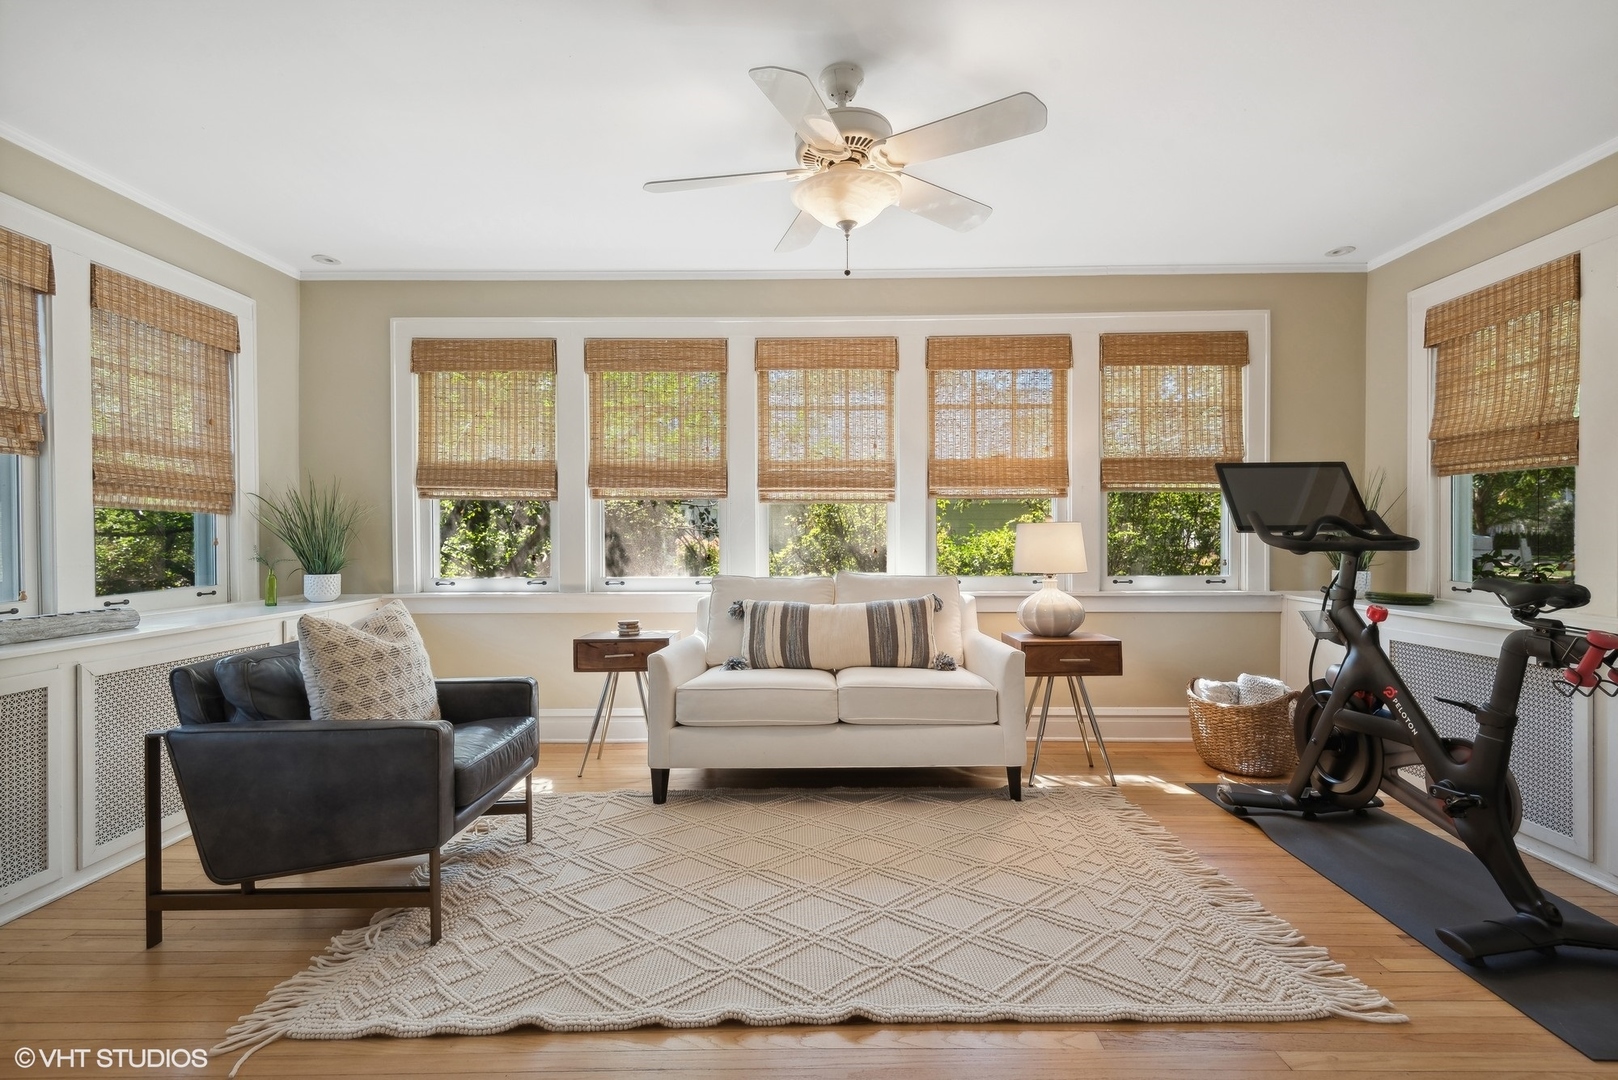
Bright sunroom with a wall of windows, woven shades, seating, and exercise bikes.
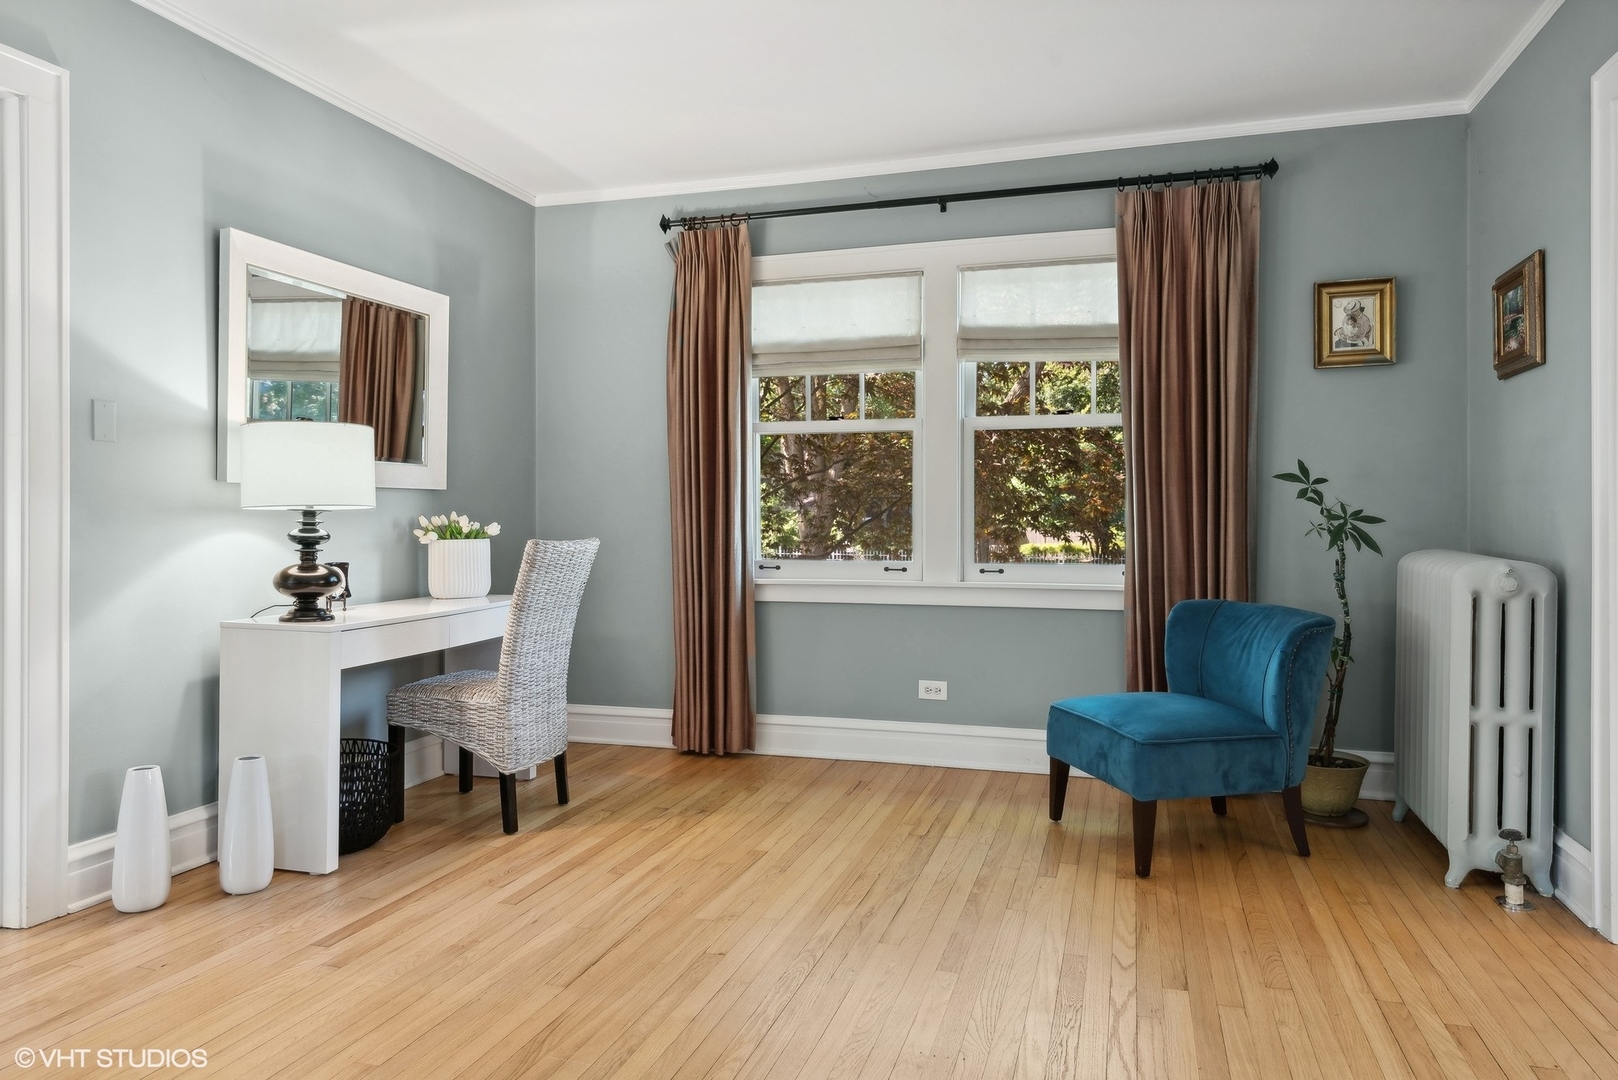
Bright sitting room with hardwood floors, a writing desk, and a blue accent chair.
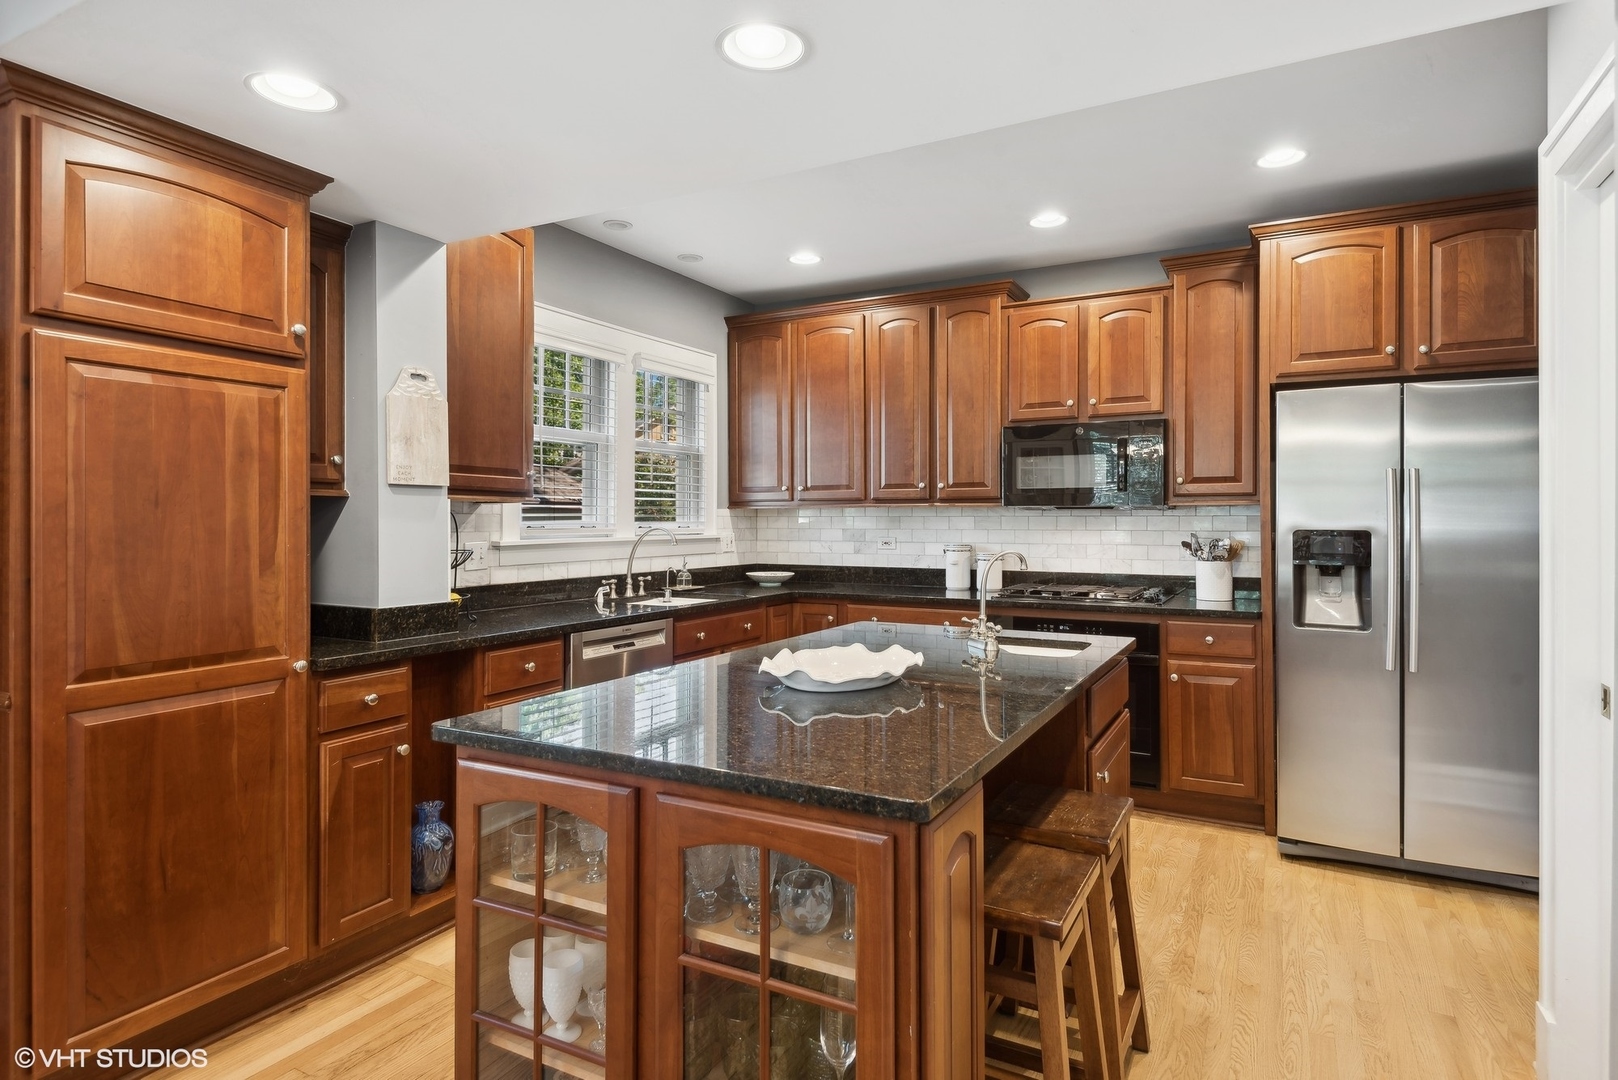
Kitchen with cherry cabinets, dark granite island, and stainless steel refrigerator.
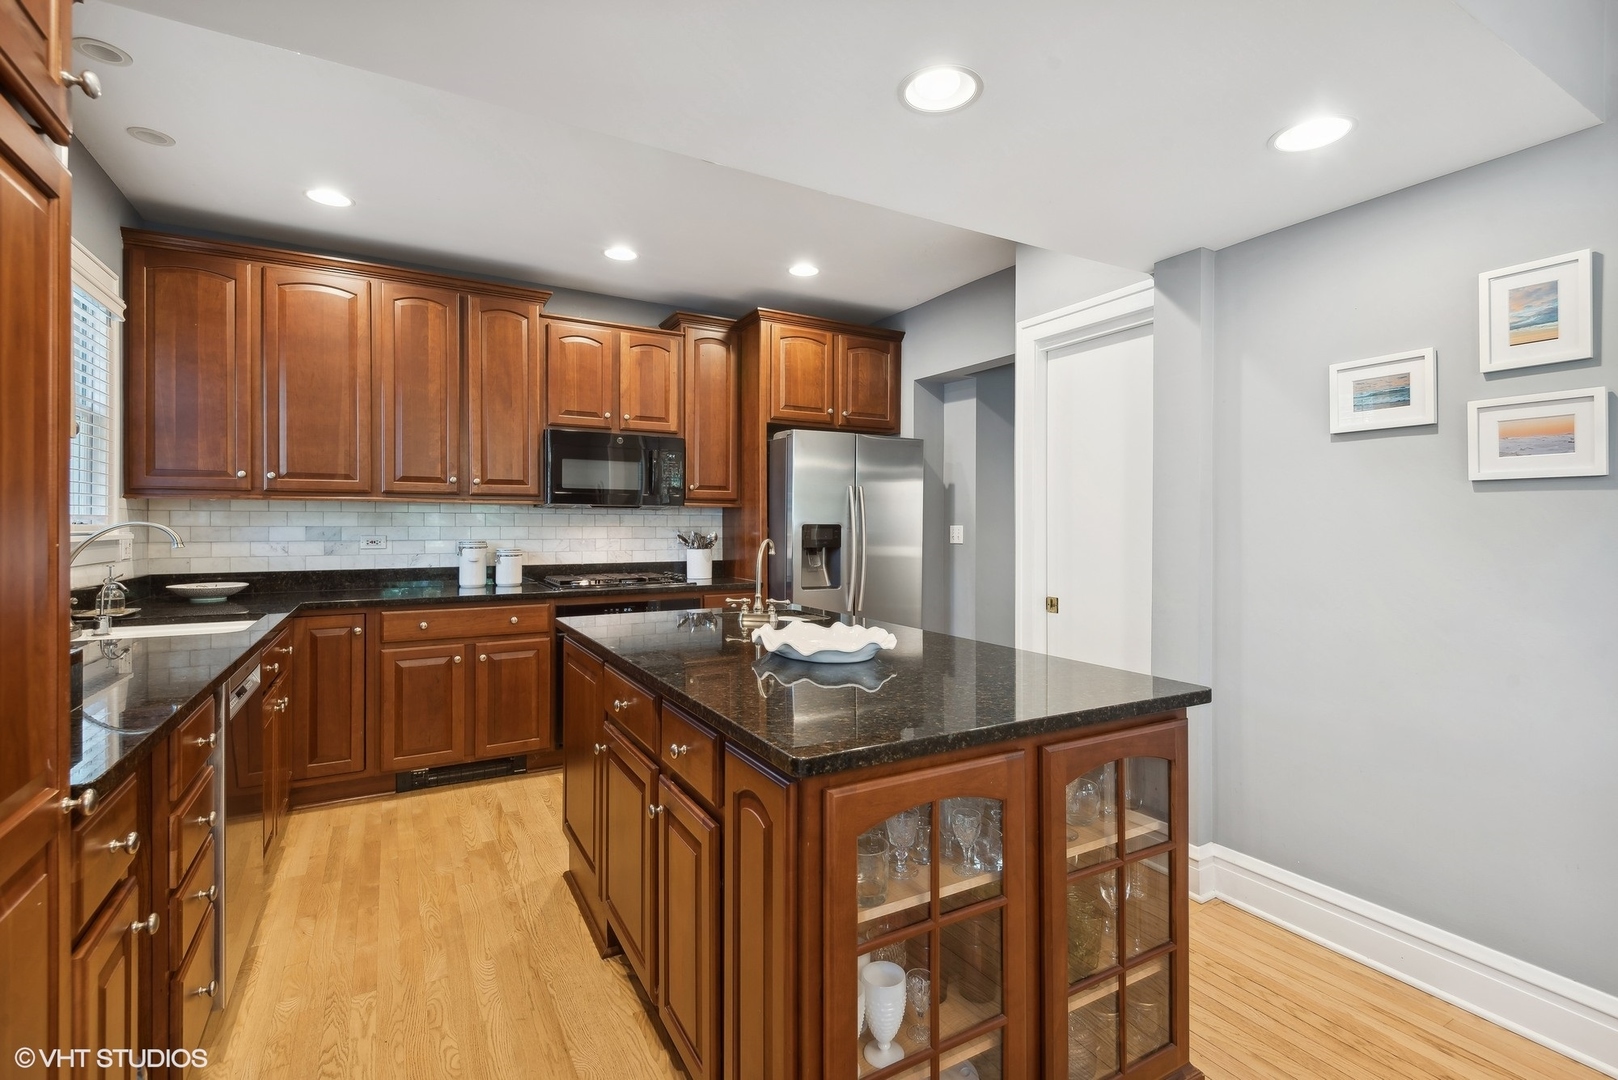
Kitchen with cherry cabinets, dark granite counters, and a glass-front island.
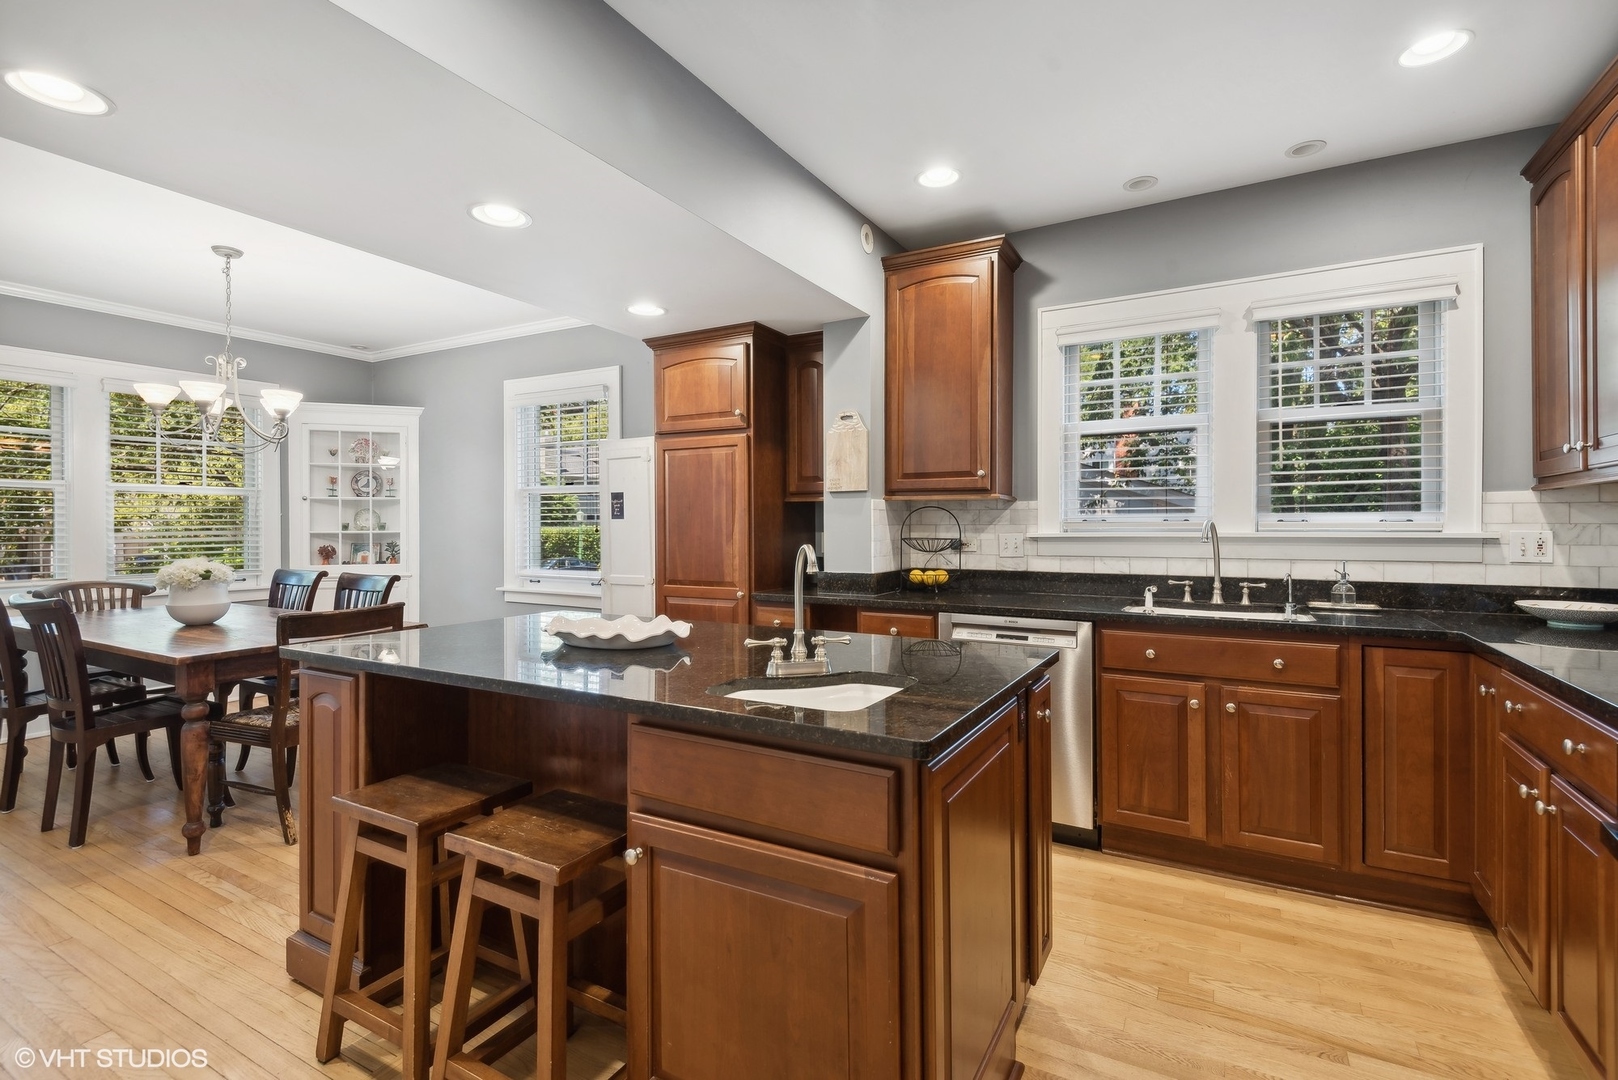
Kitchen with a large island, dark wood cabinets, and an adjoining dining area.
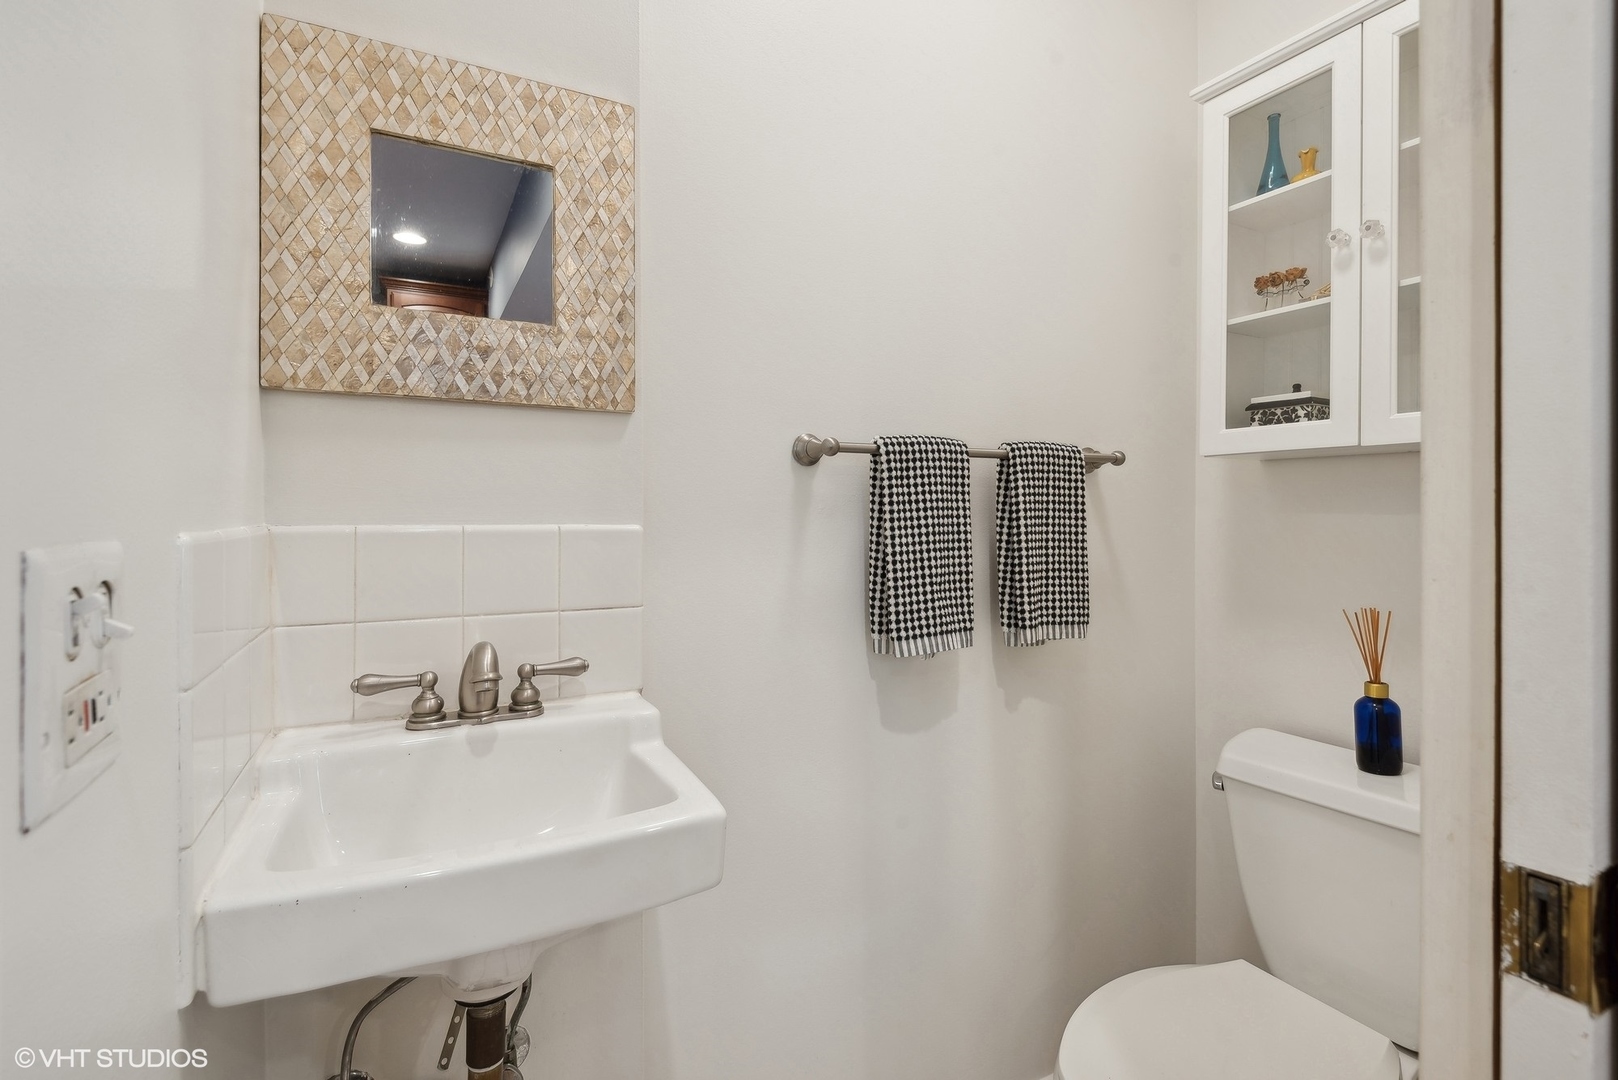
Powder room with a white pedestal sink, patterned mirror frame, and glass-front cabinet.
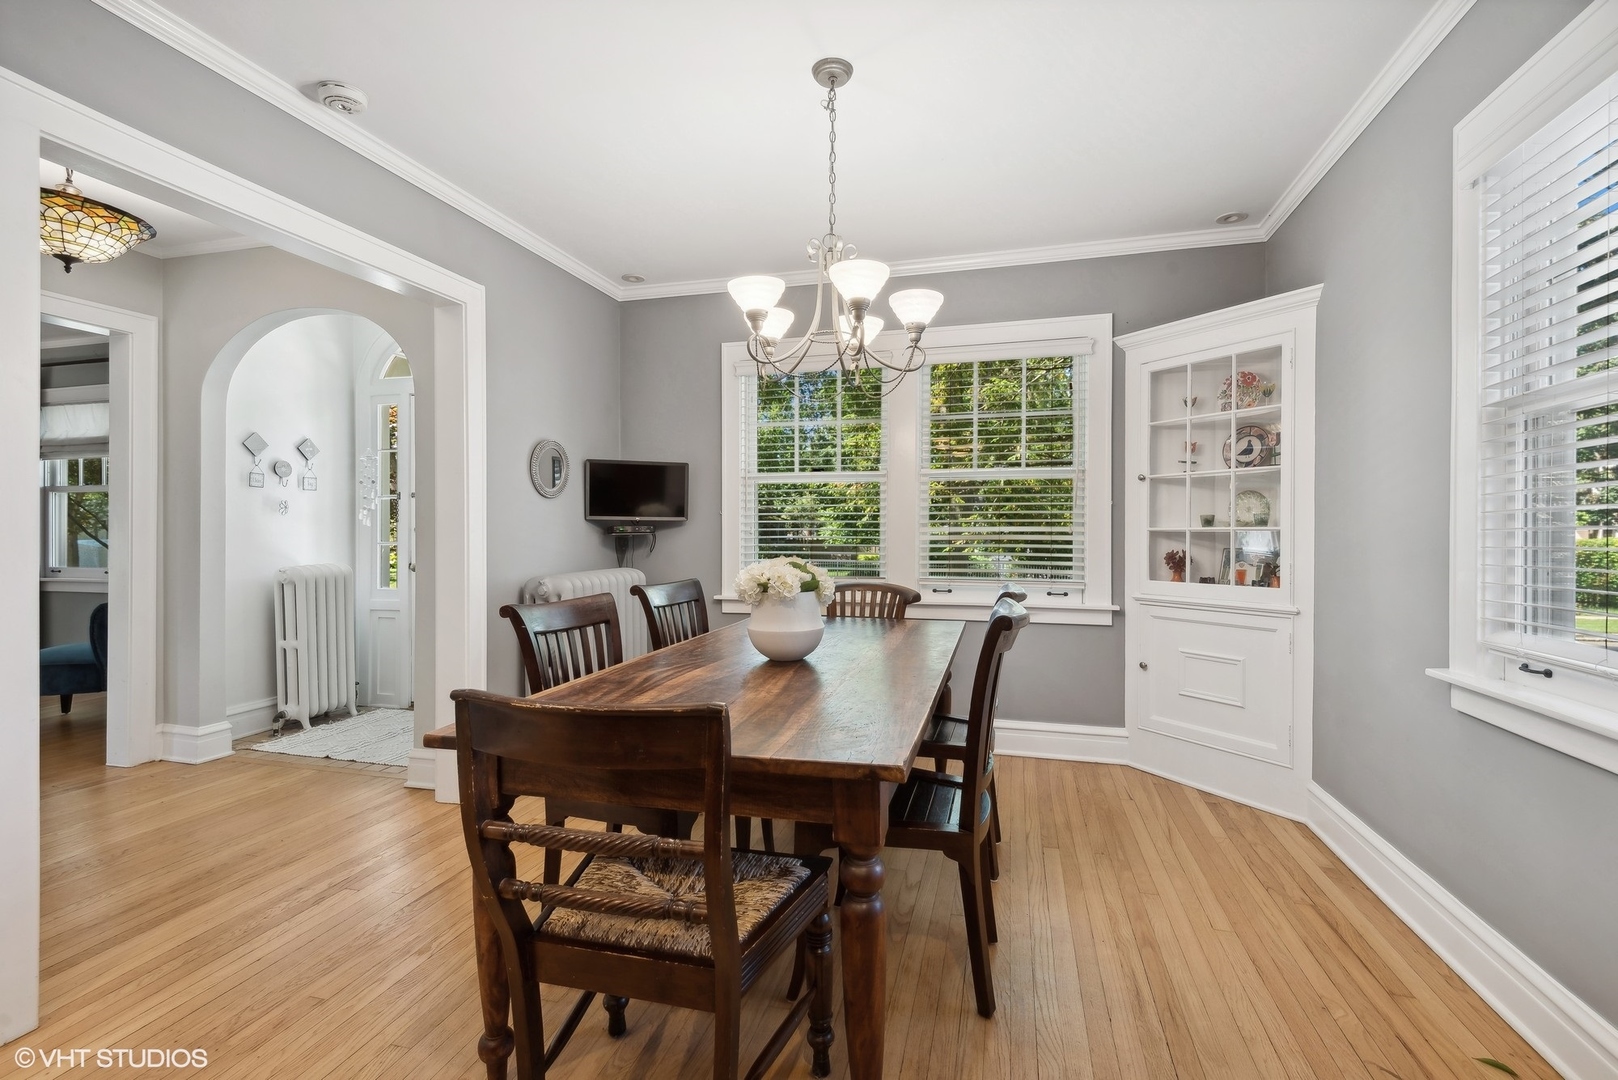
Dining room with a dark wood table, chandelier, built-in cabinet, and broad windows.
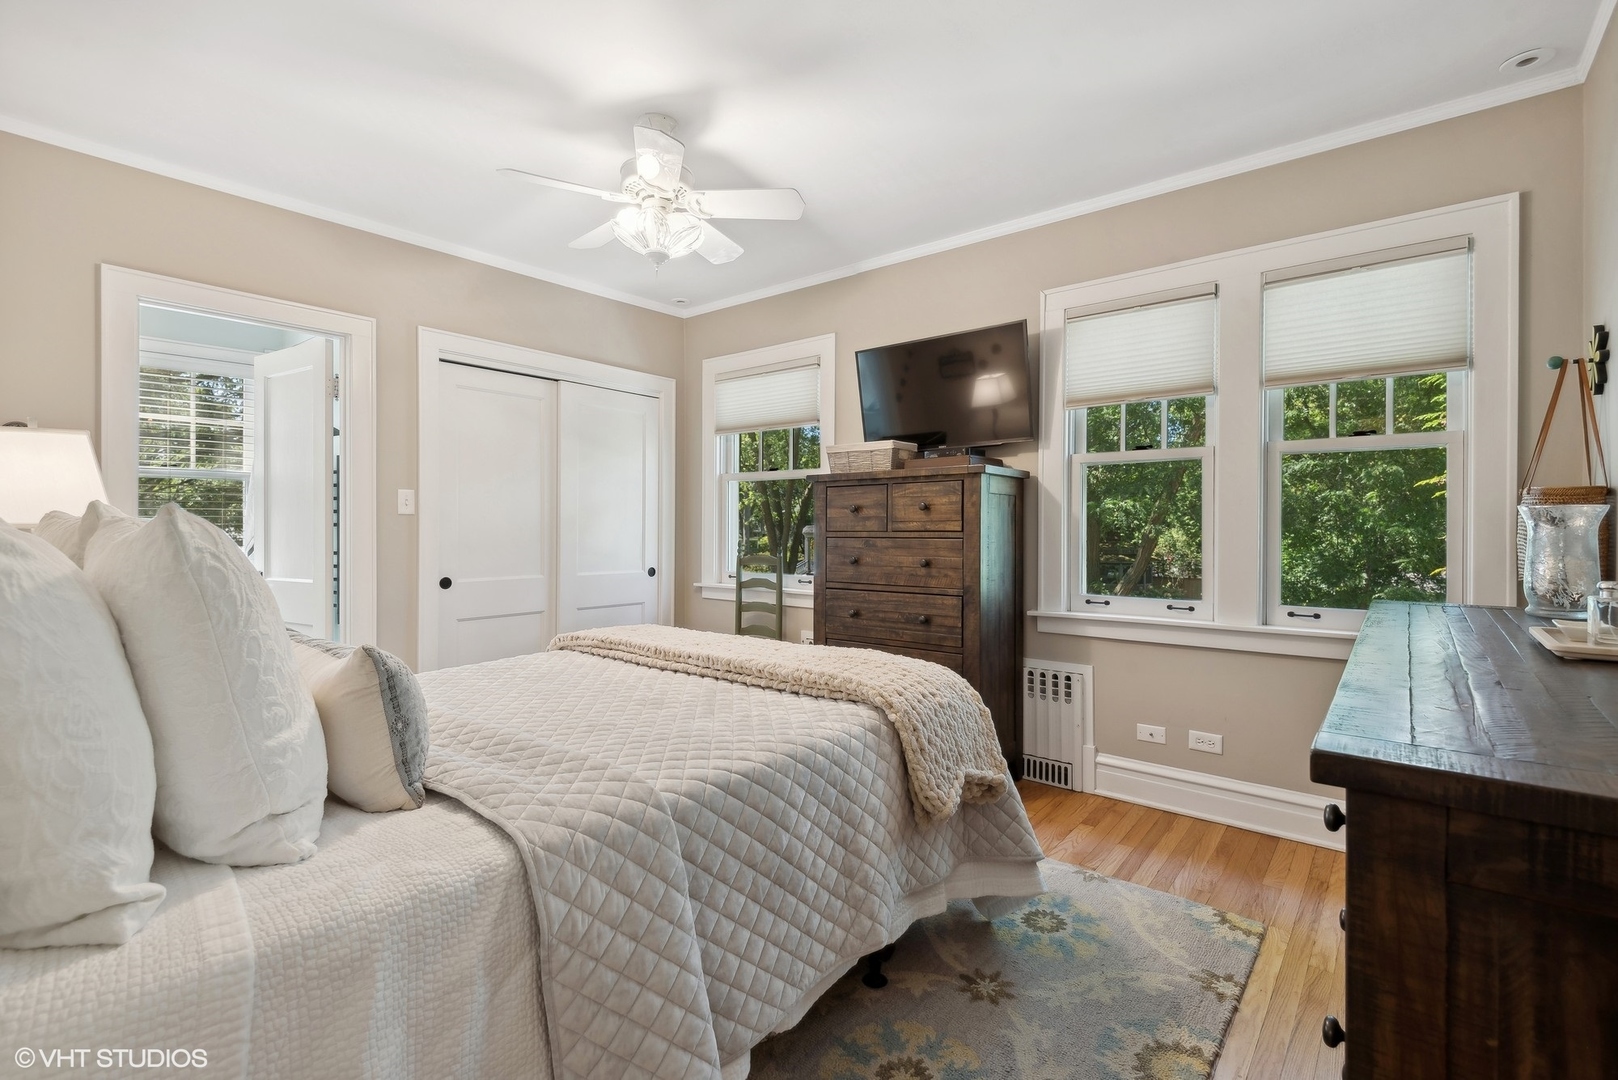
Bedroom with a quilted bed, dark wood dresser, and windows overlooking leafy trees.
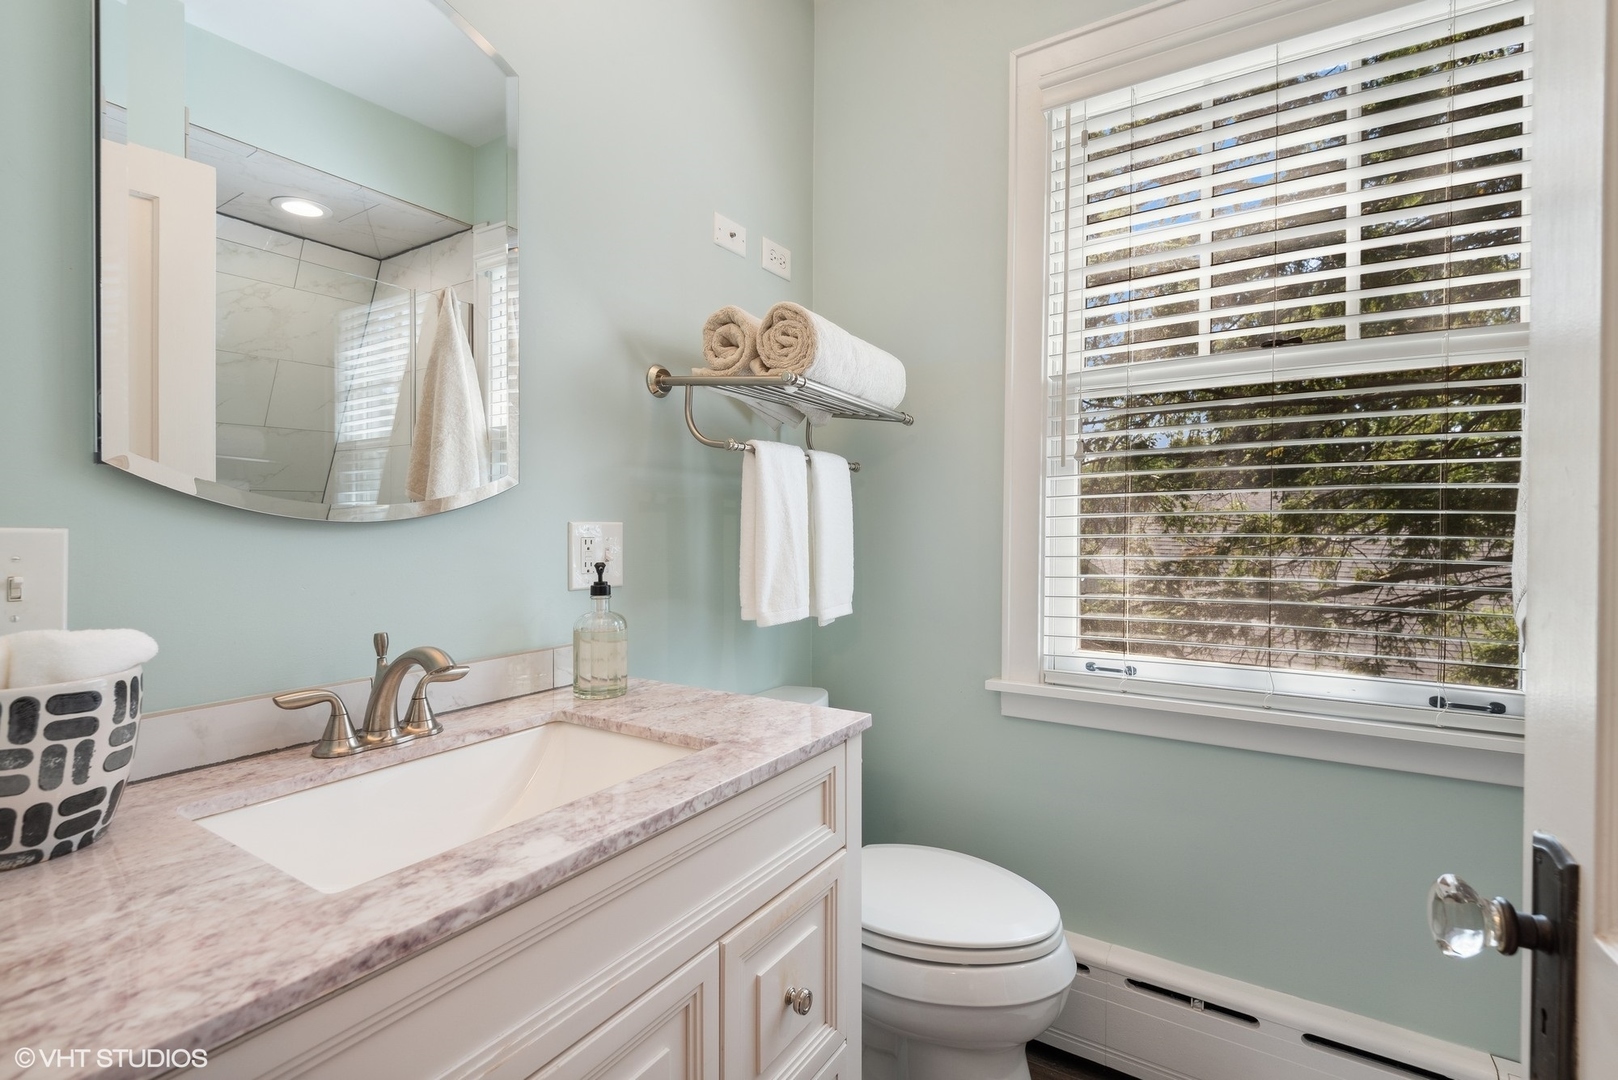
Bathroom with a white vanity, marble-look countertop, and window with white blinds.
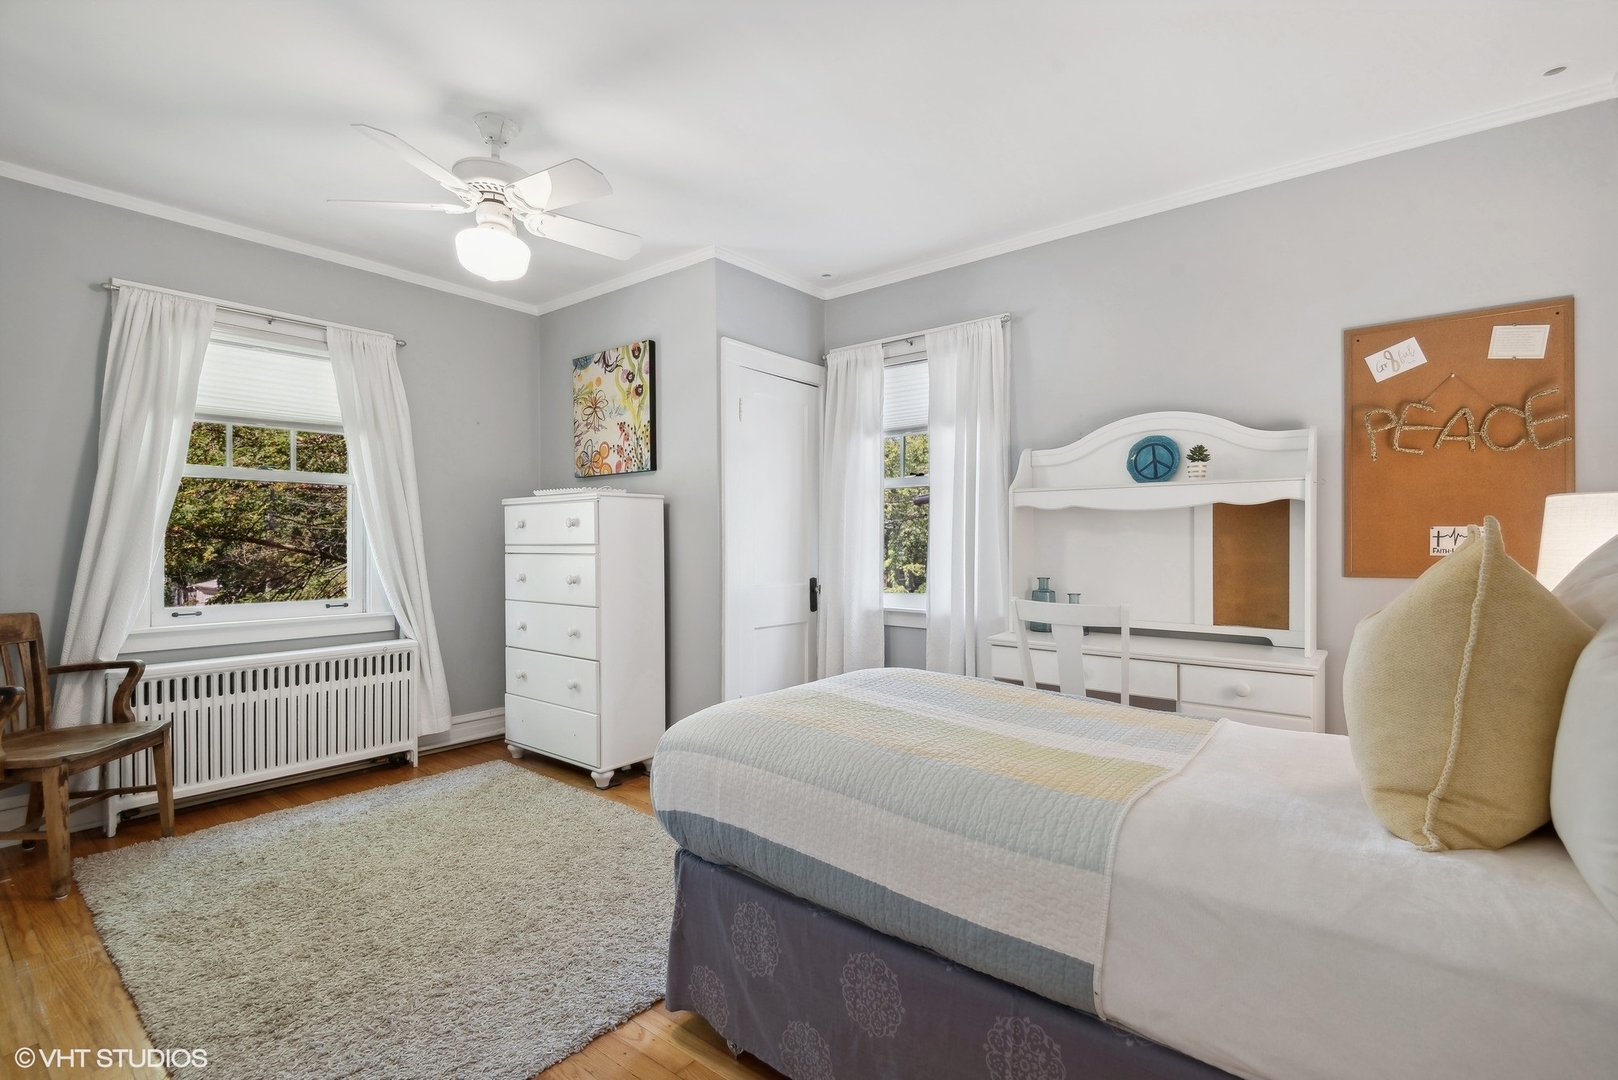
Bright bedroom with a white bed, two curtained windows, and a built-in desk.
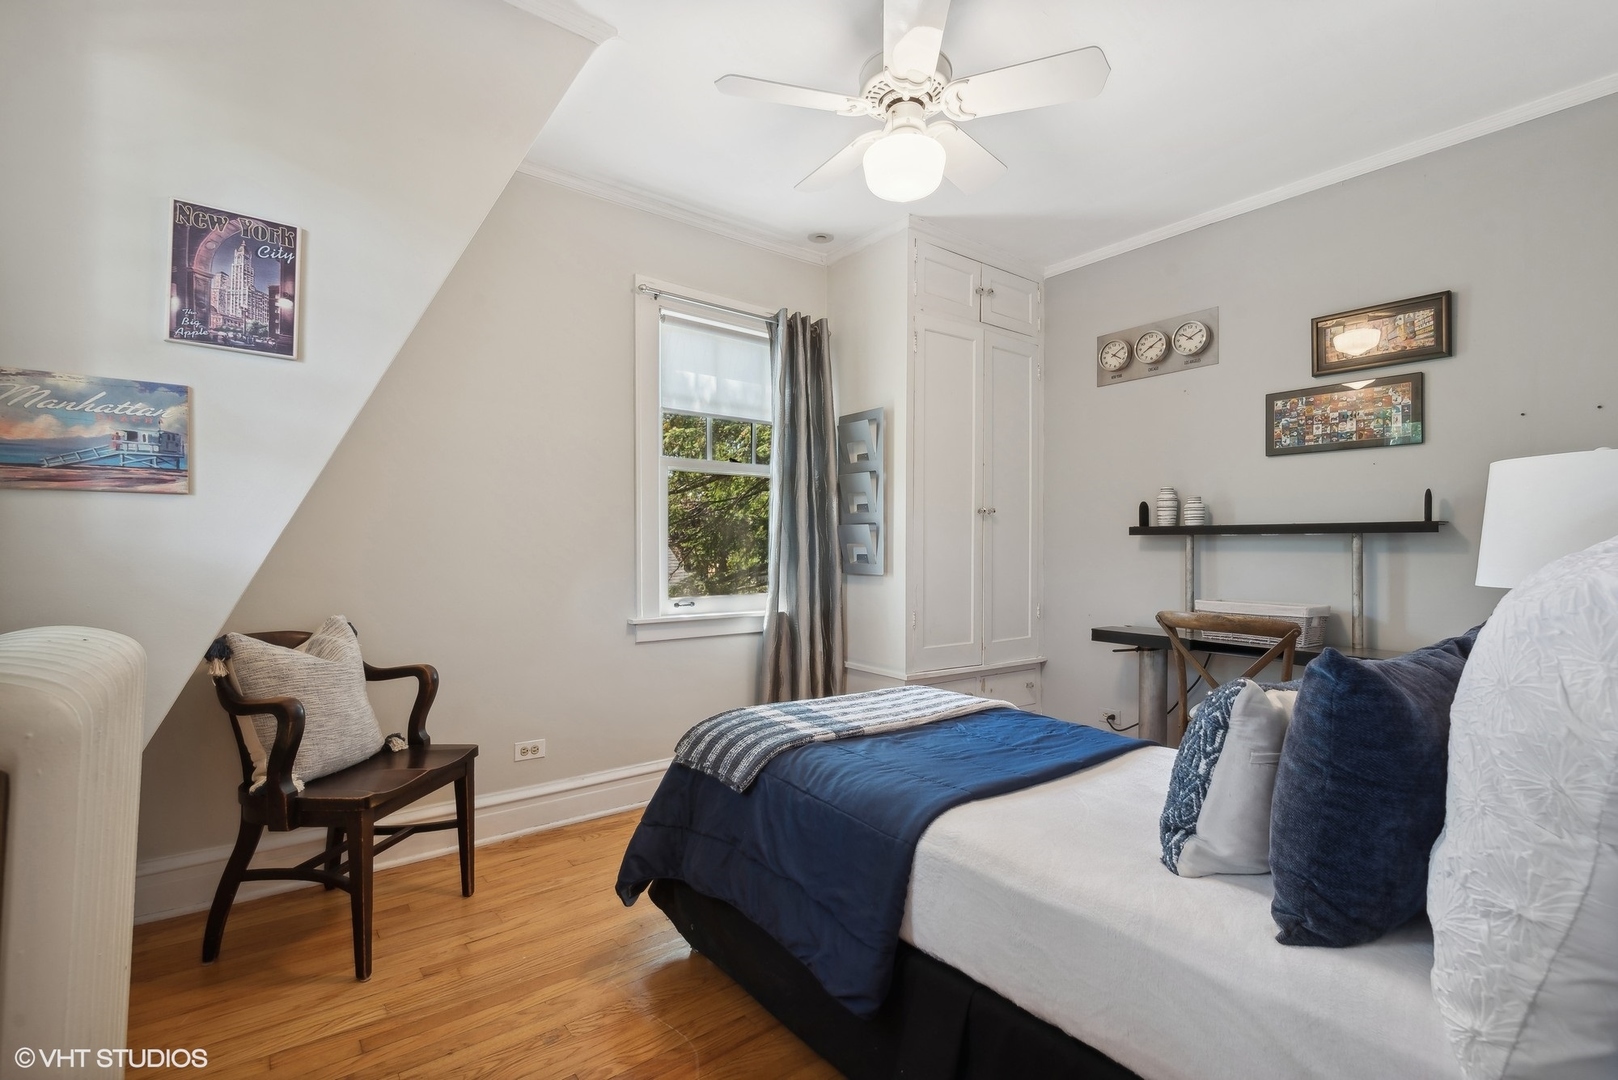
Bedroom with blue-and-white bedding, hardwood floors, built-in cabinets, and a ceiling fan.
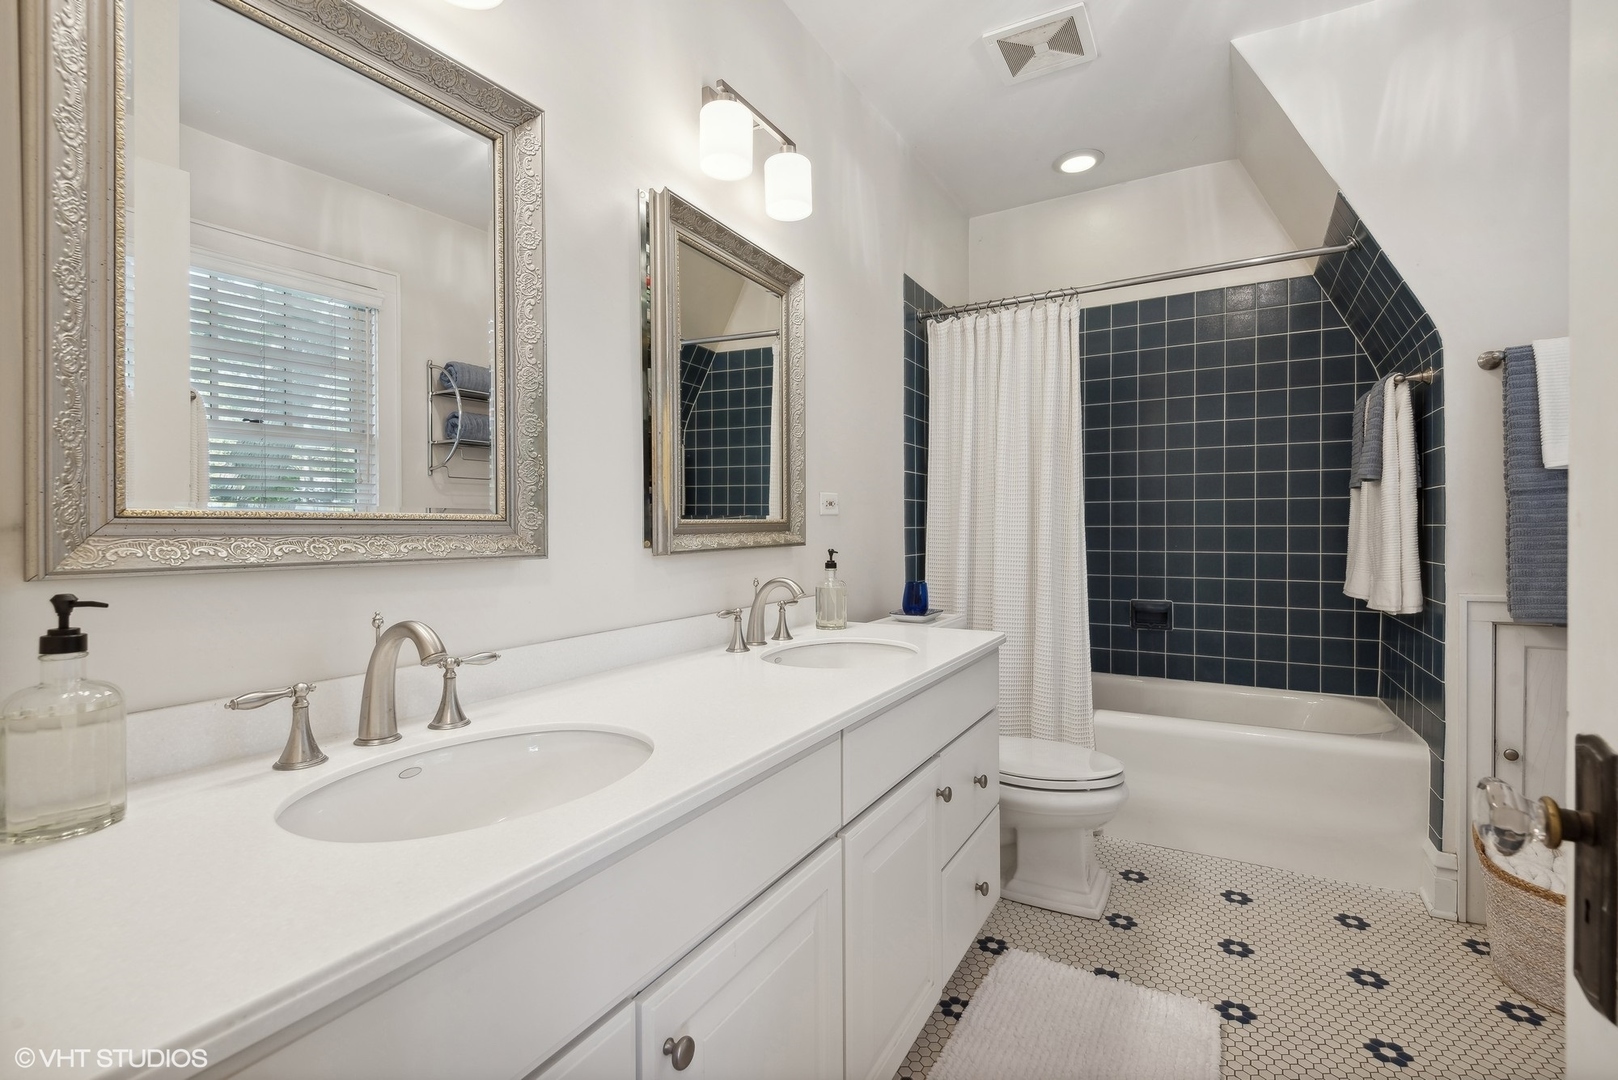
Bathroom with a double vanity, ornate mirrors, and a dark tiled tub surround.
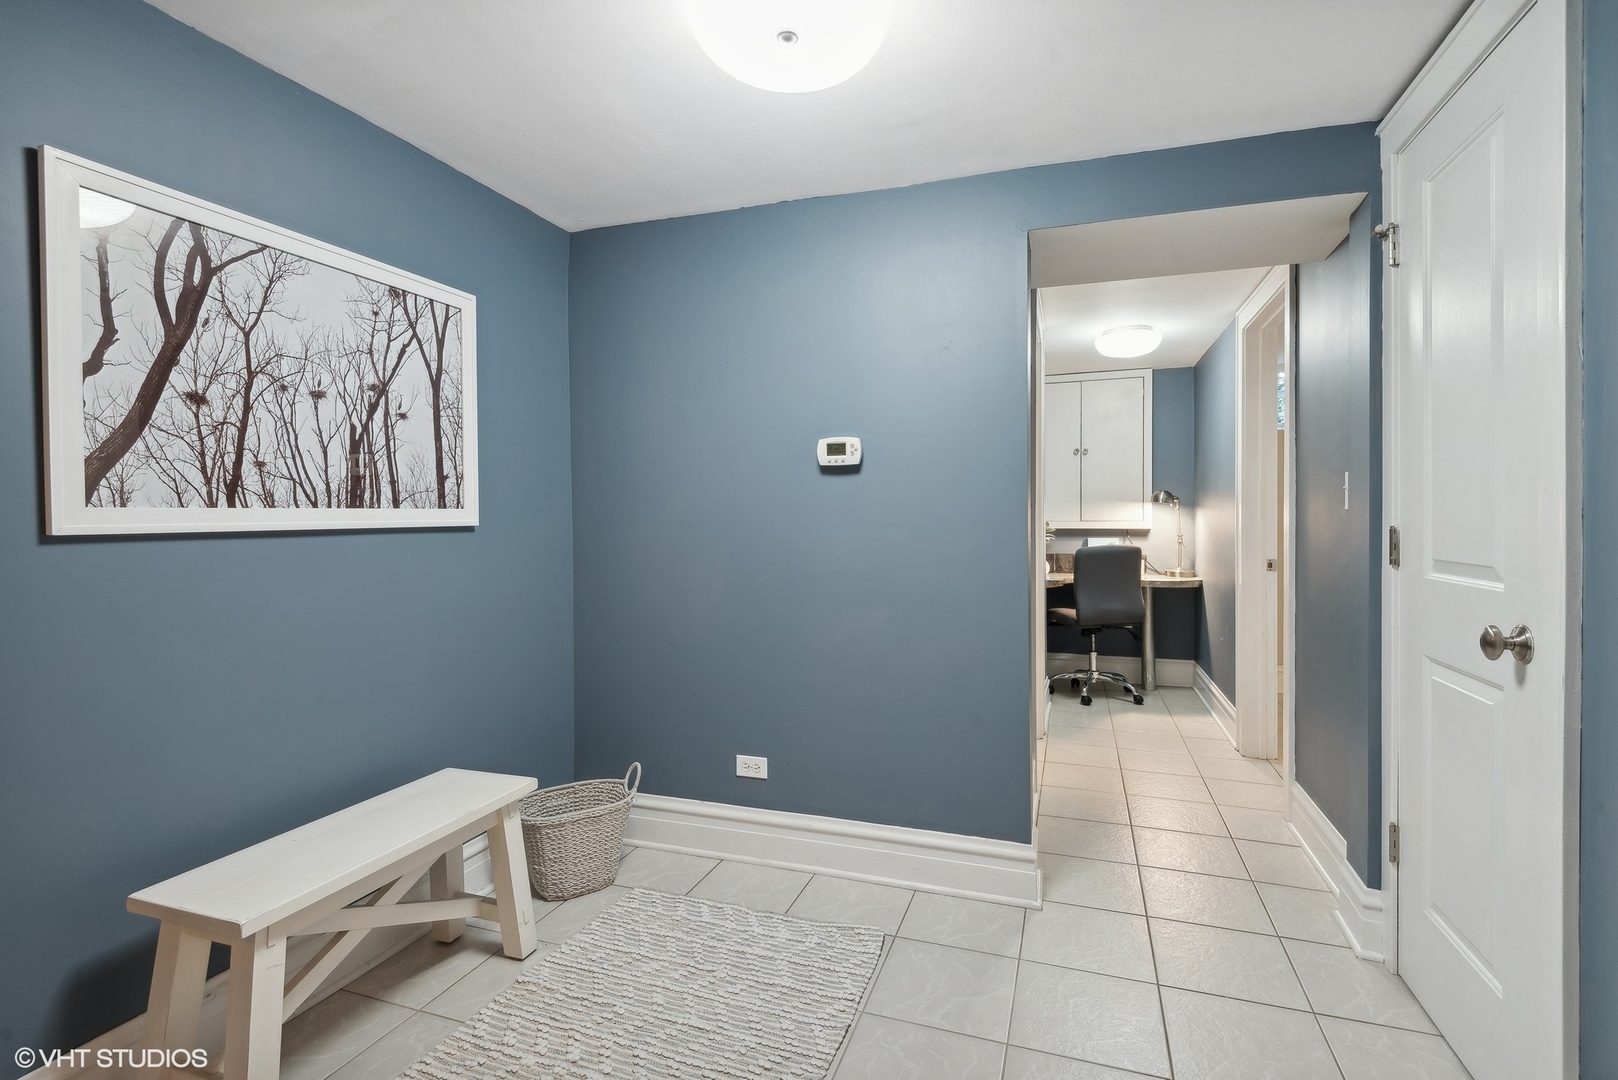
Tiled entryway with a white bench, woven basket, and doorway to a small office.
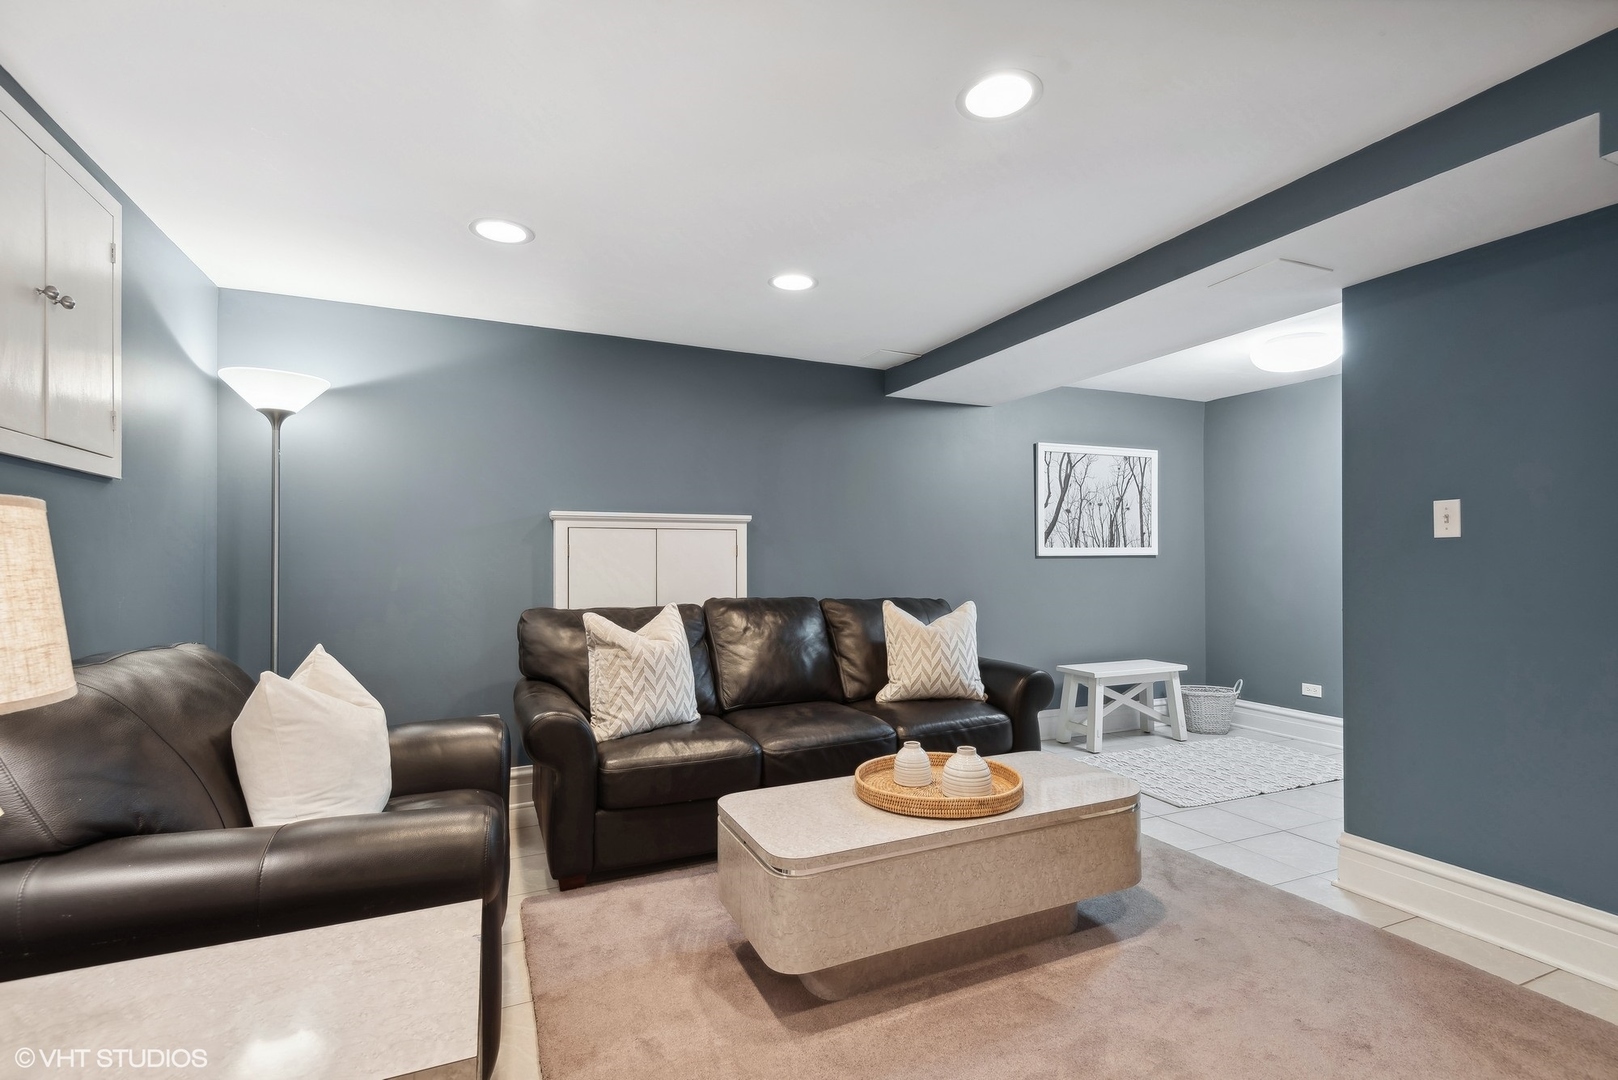
Furnished living room with blue-gray walls, dark leather sofas, and a stone coffee table.
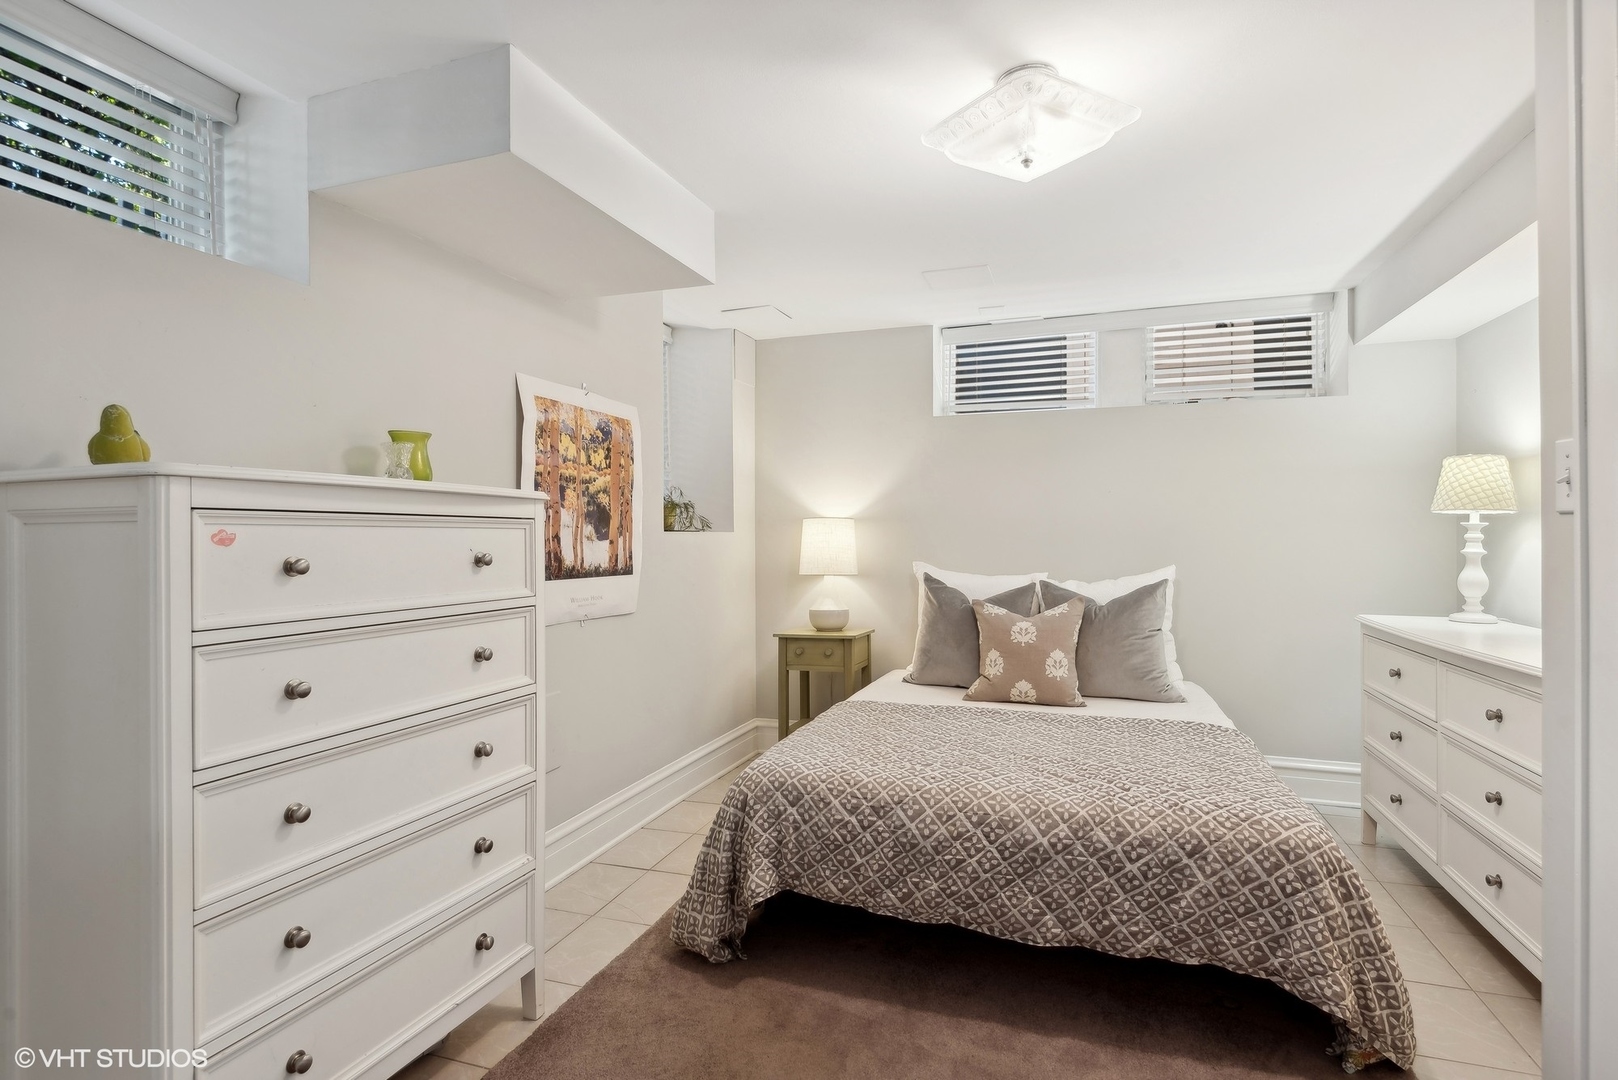
Staged bedroom with a patterned bedspread, white dressers, and high horizontal windows.
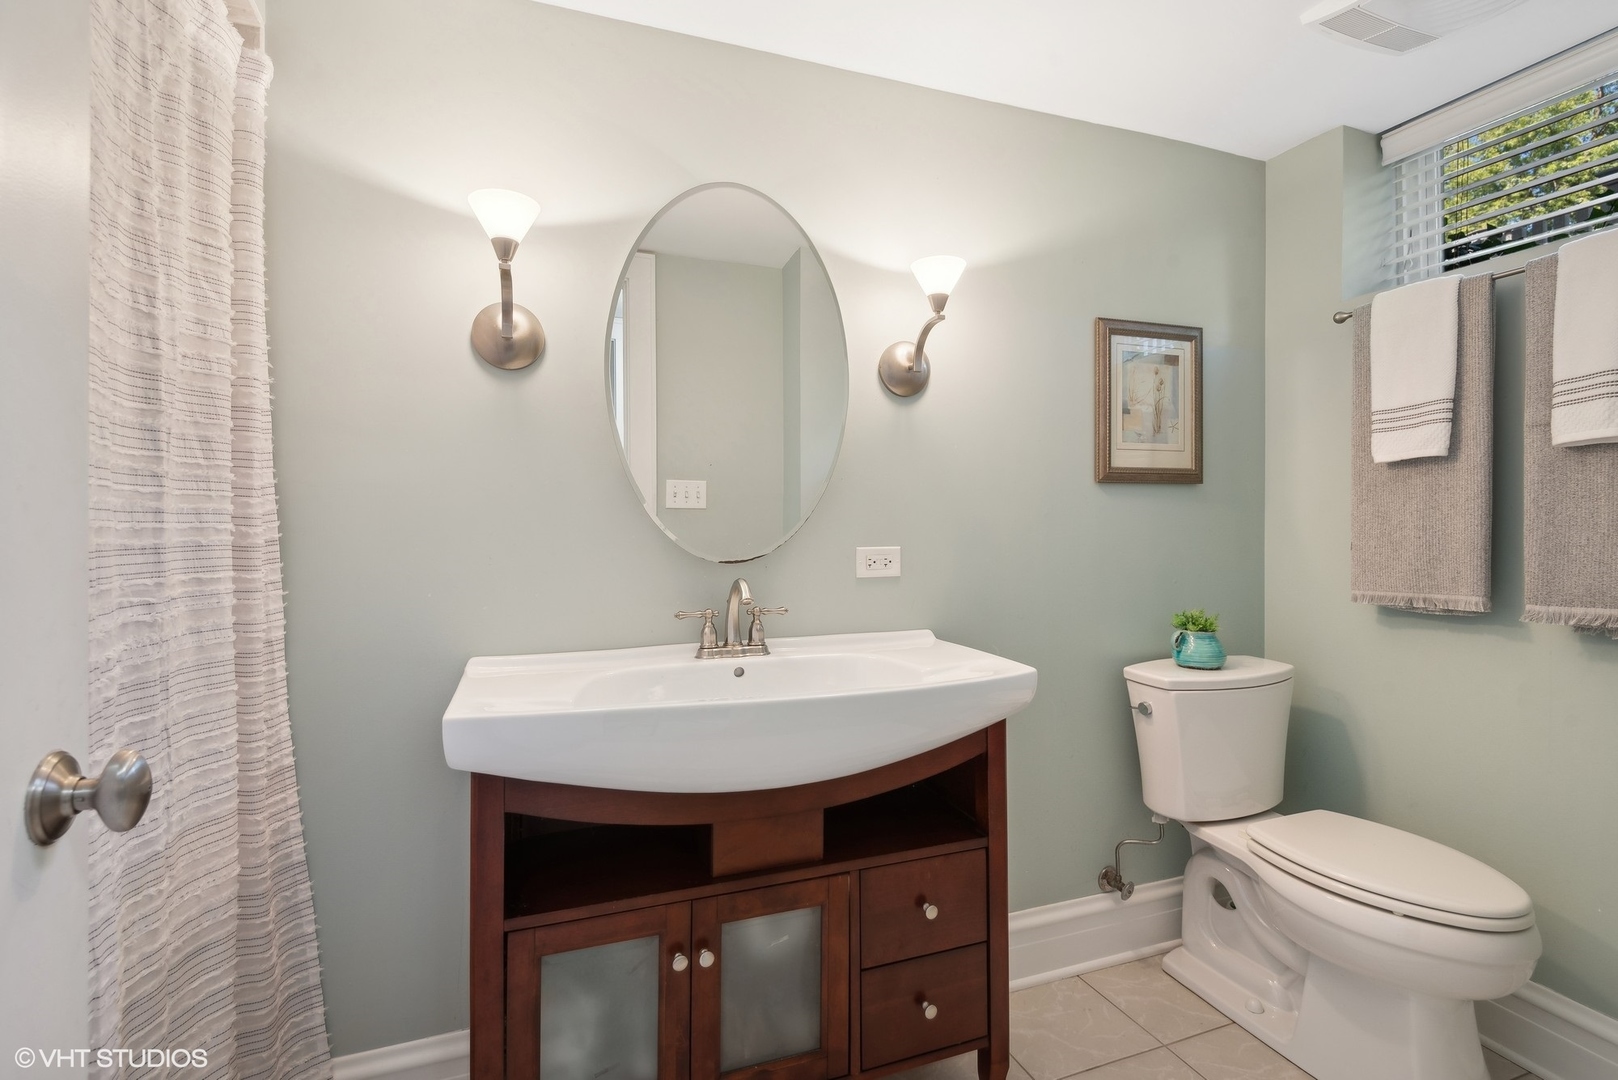
Bathroom with a dark wood vanity, oval mirror, and white toilet beneath a window.
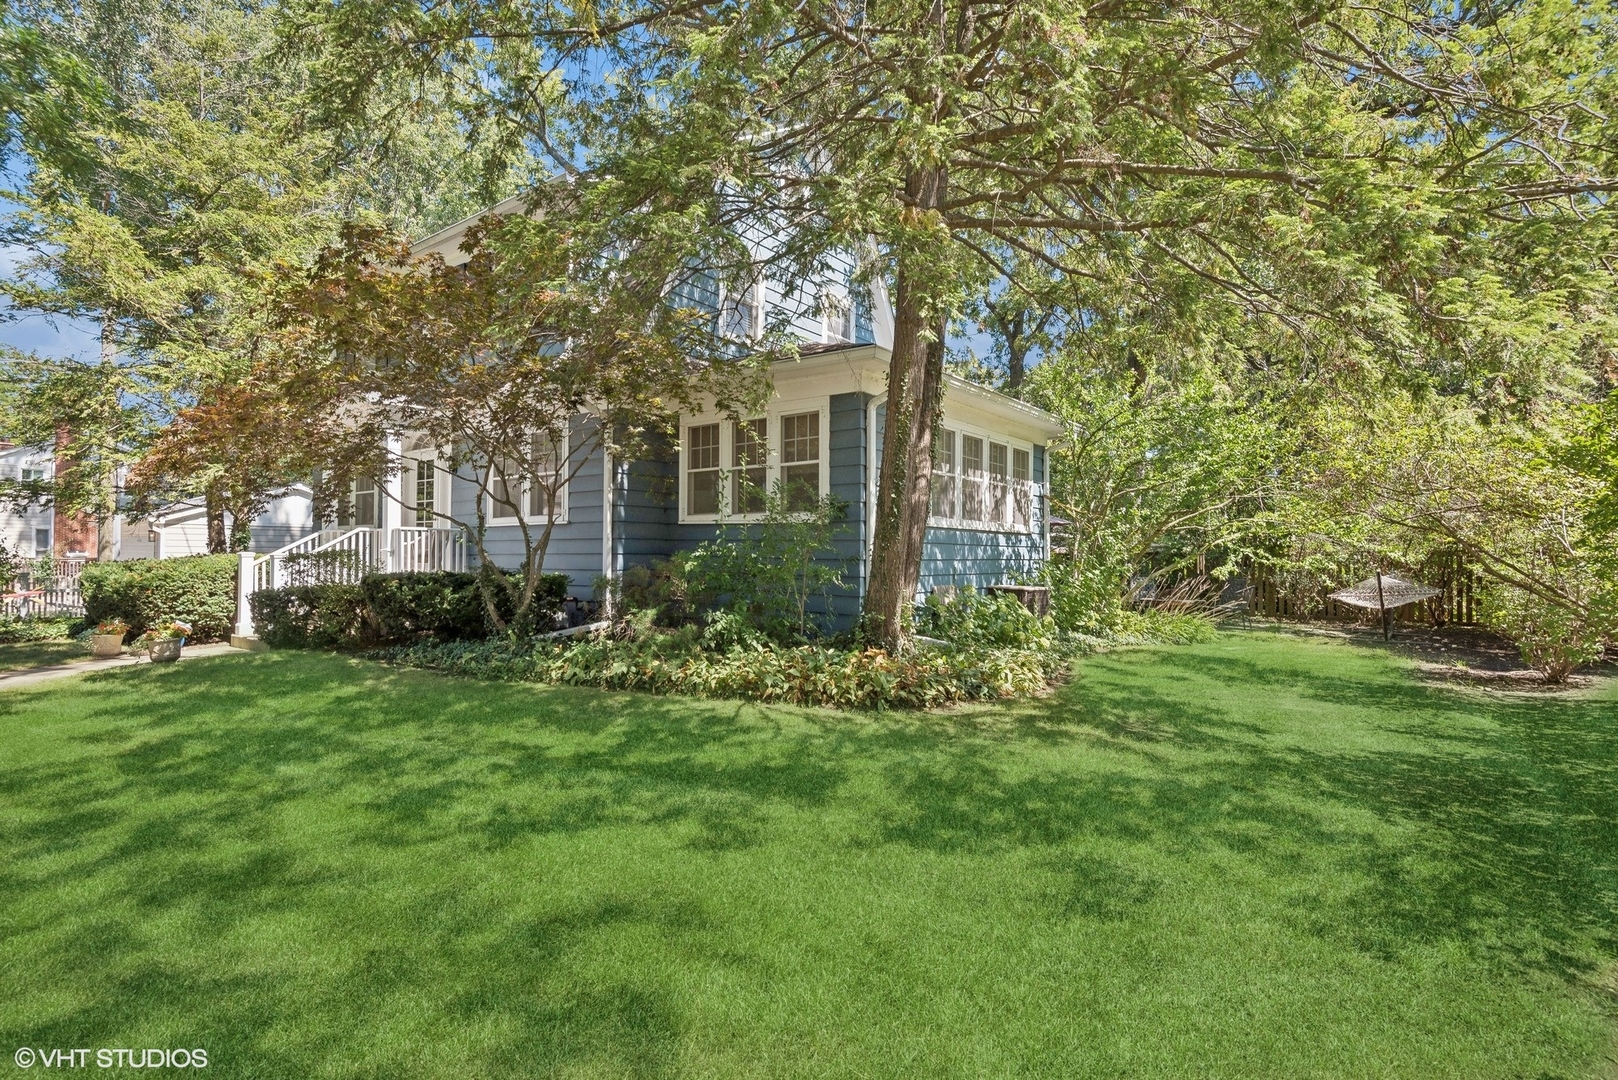
Blue two-story house with white trim, shaded by mature trees beside a broad green lawn.
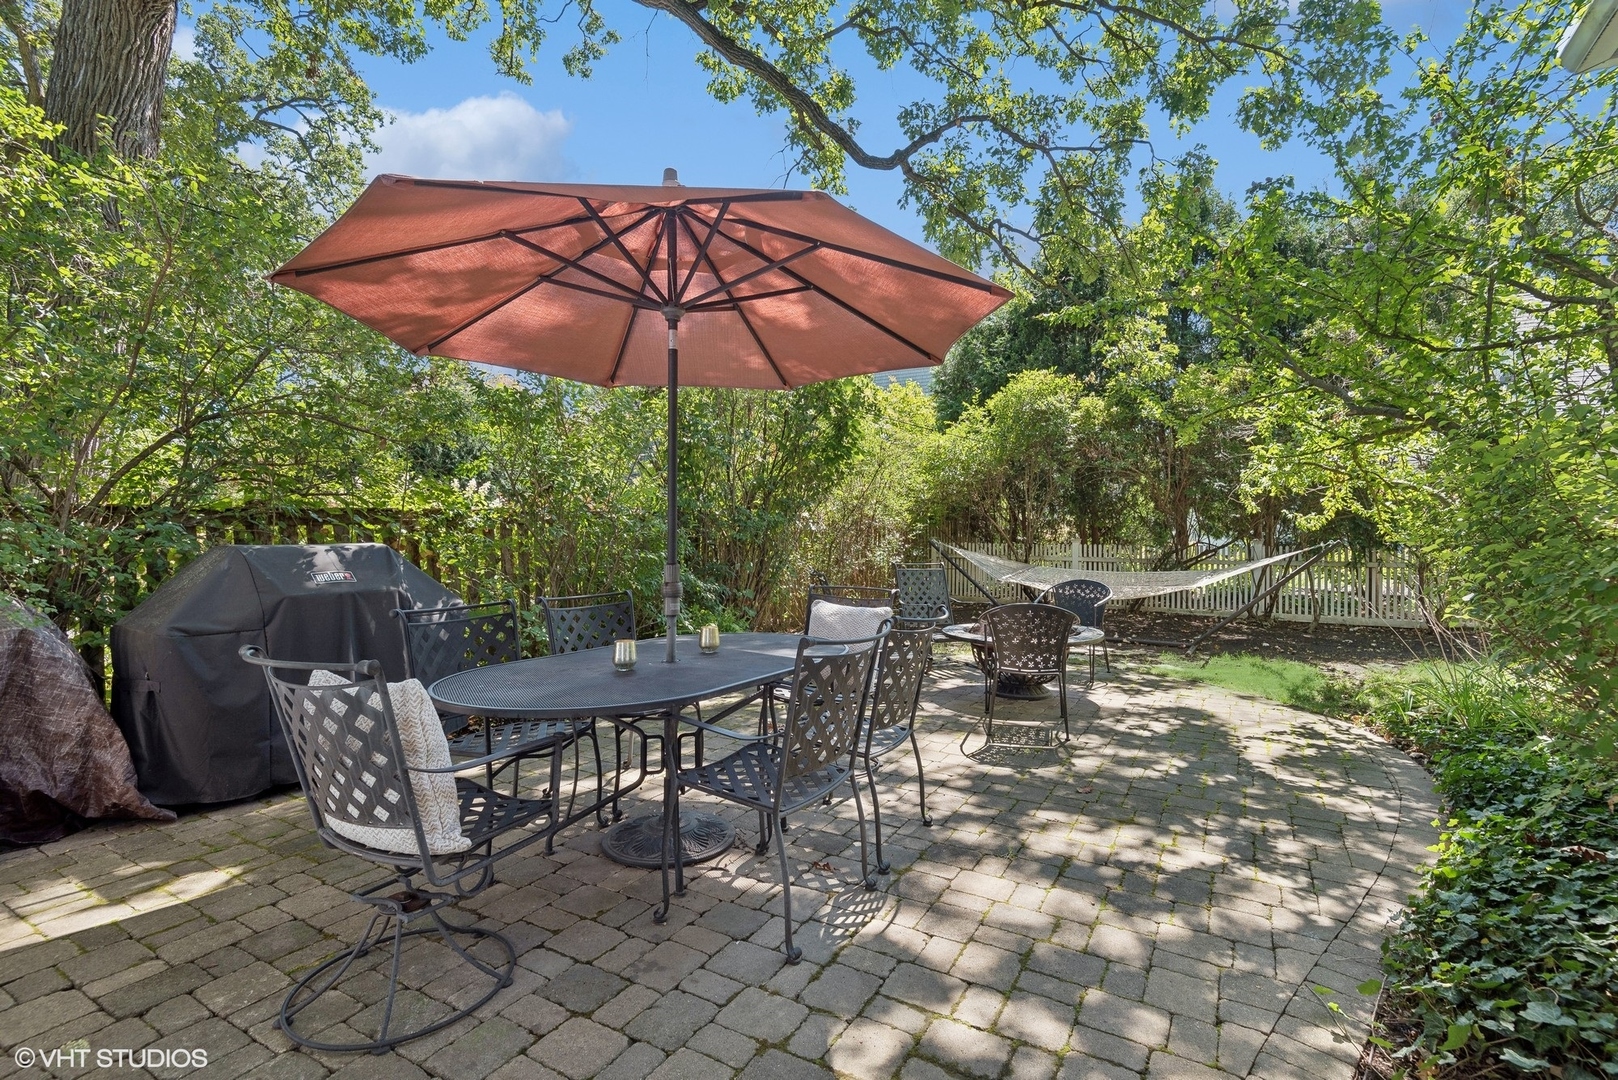
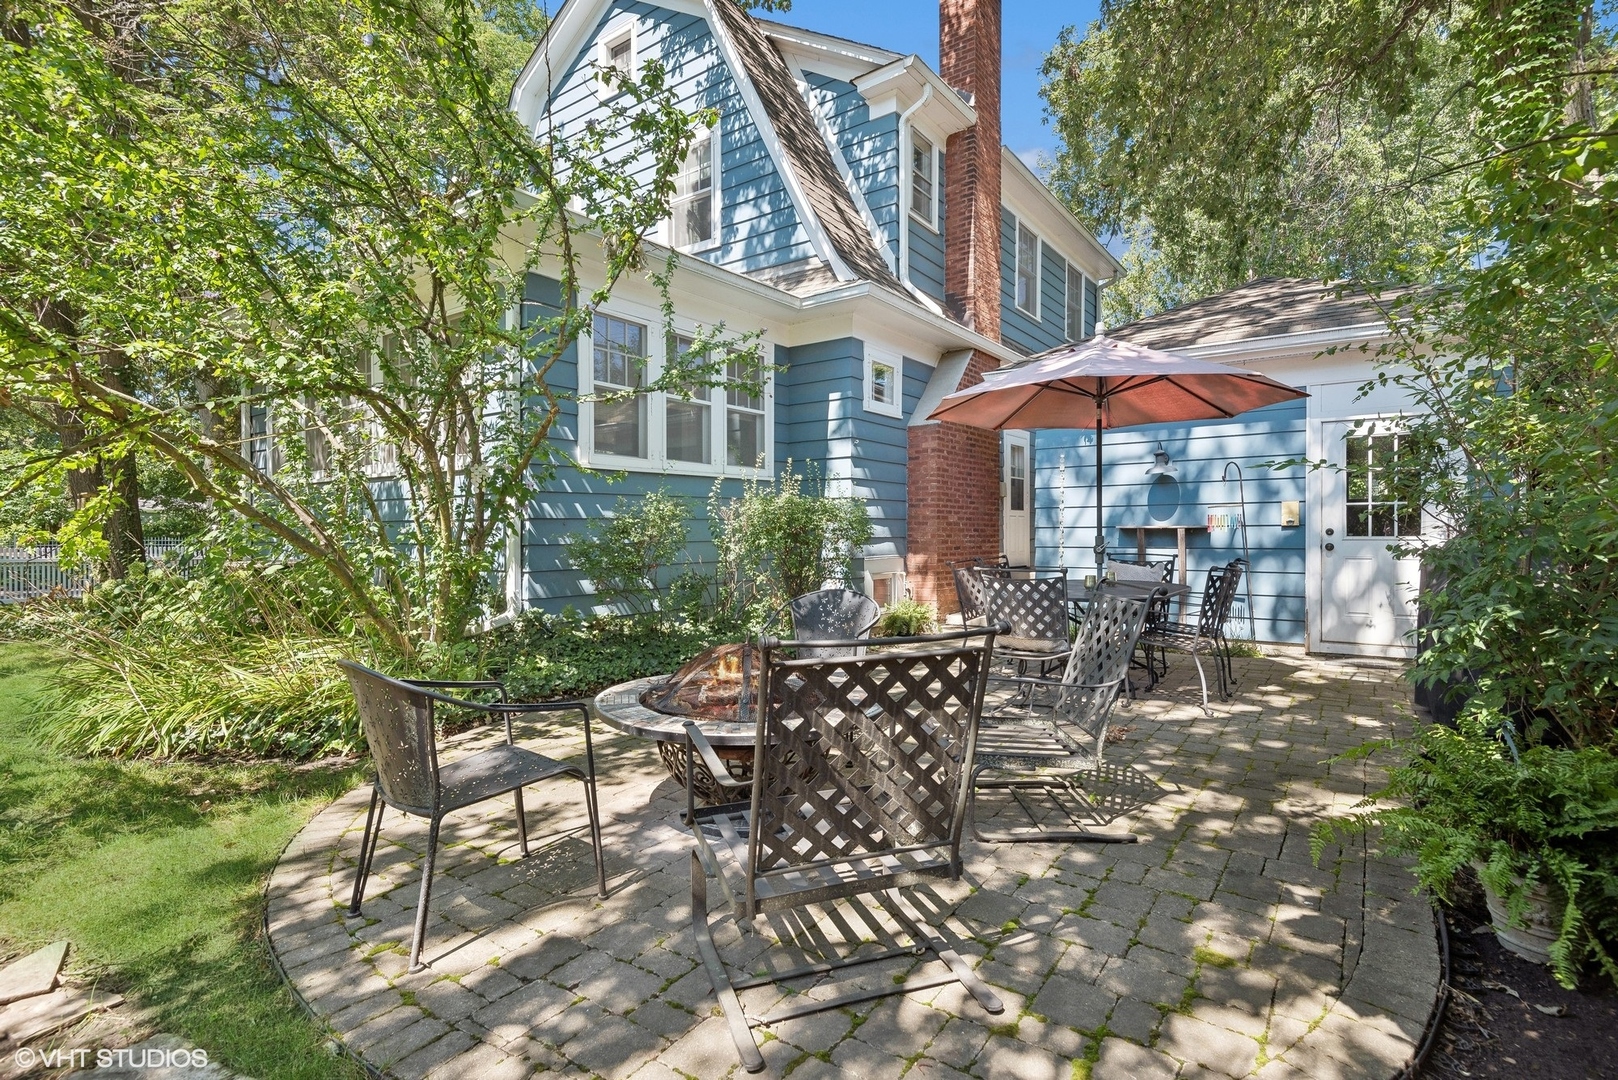
Paver patio with outdoor dining set beneath a rust-colored umbrella, surrounded by leafy landscaping.
Blue-sided house with a furnished stone patio, fire pit, and red umbrella.
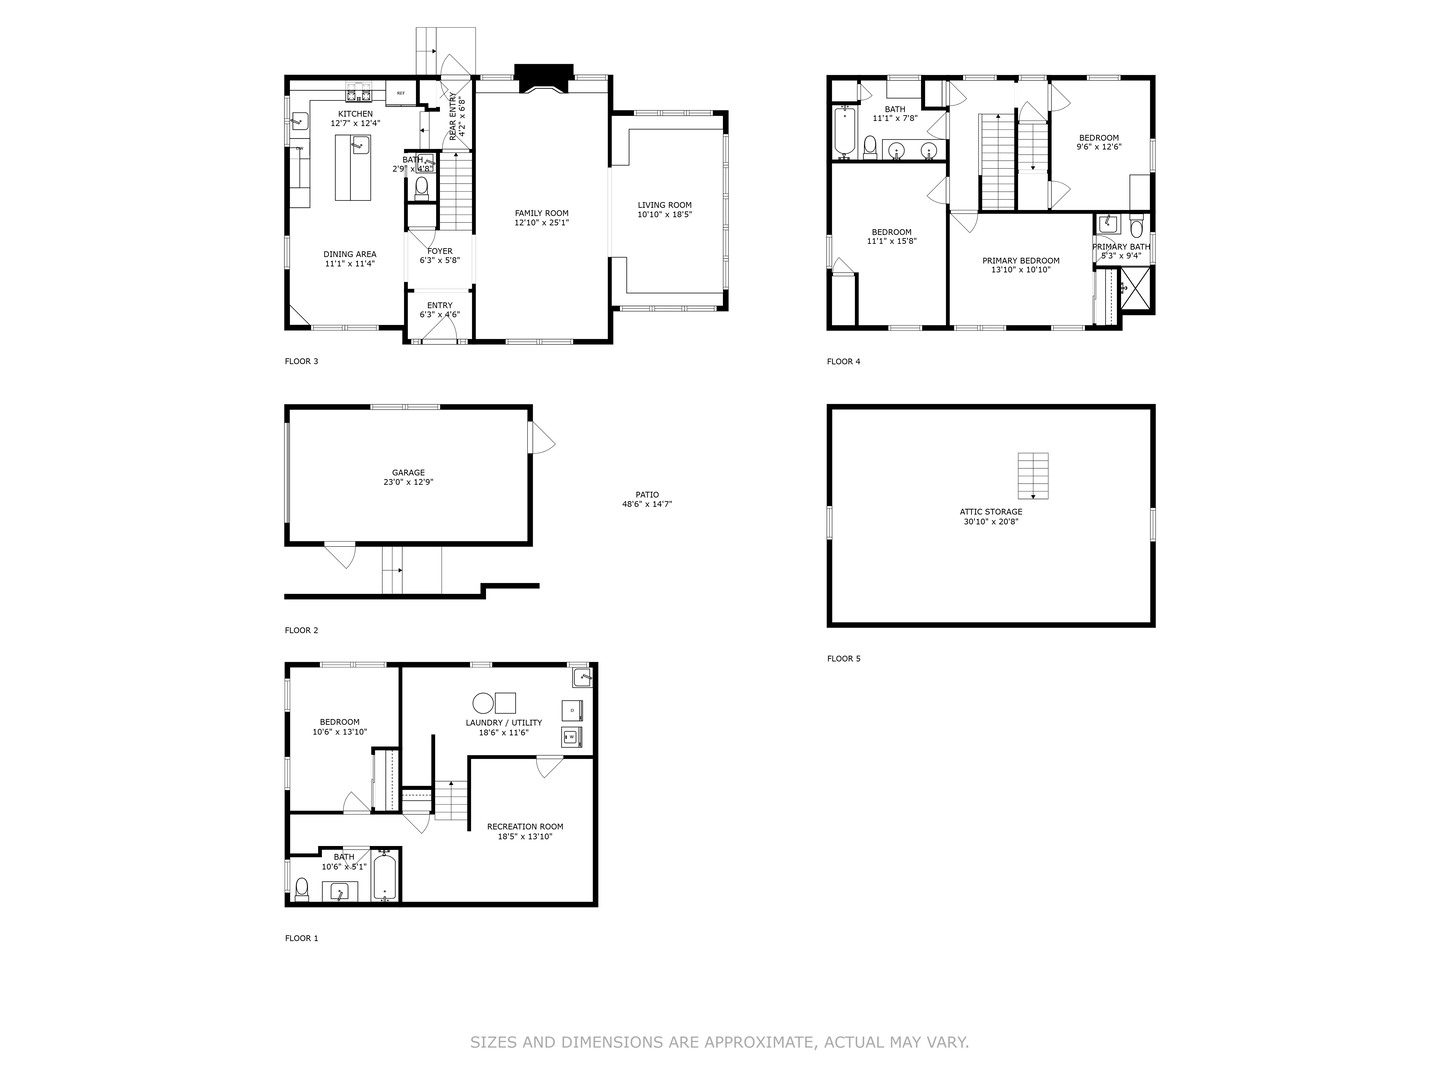
Floor plan showing five levels, including living areas, bedrooms, garage, patio, and attic storage.
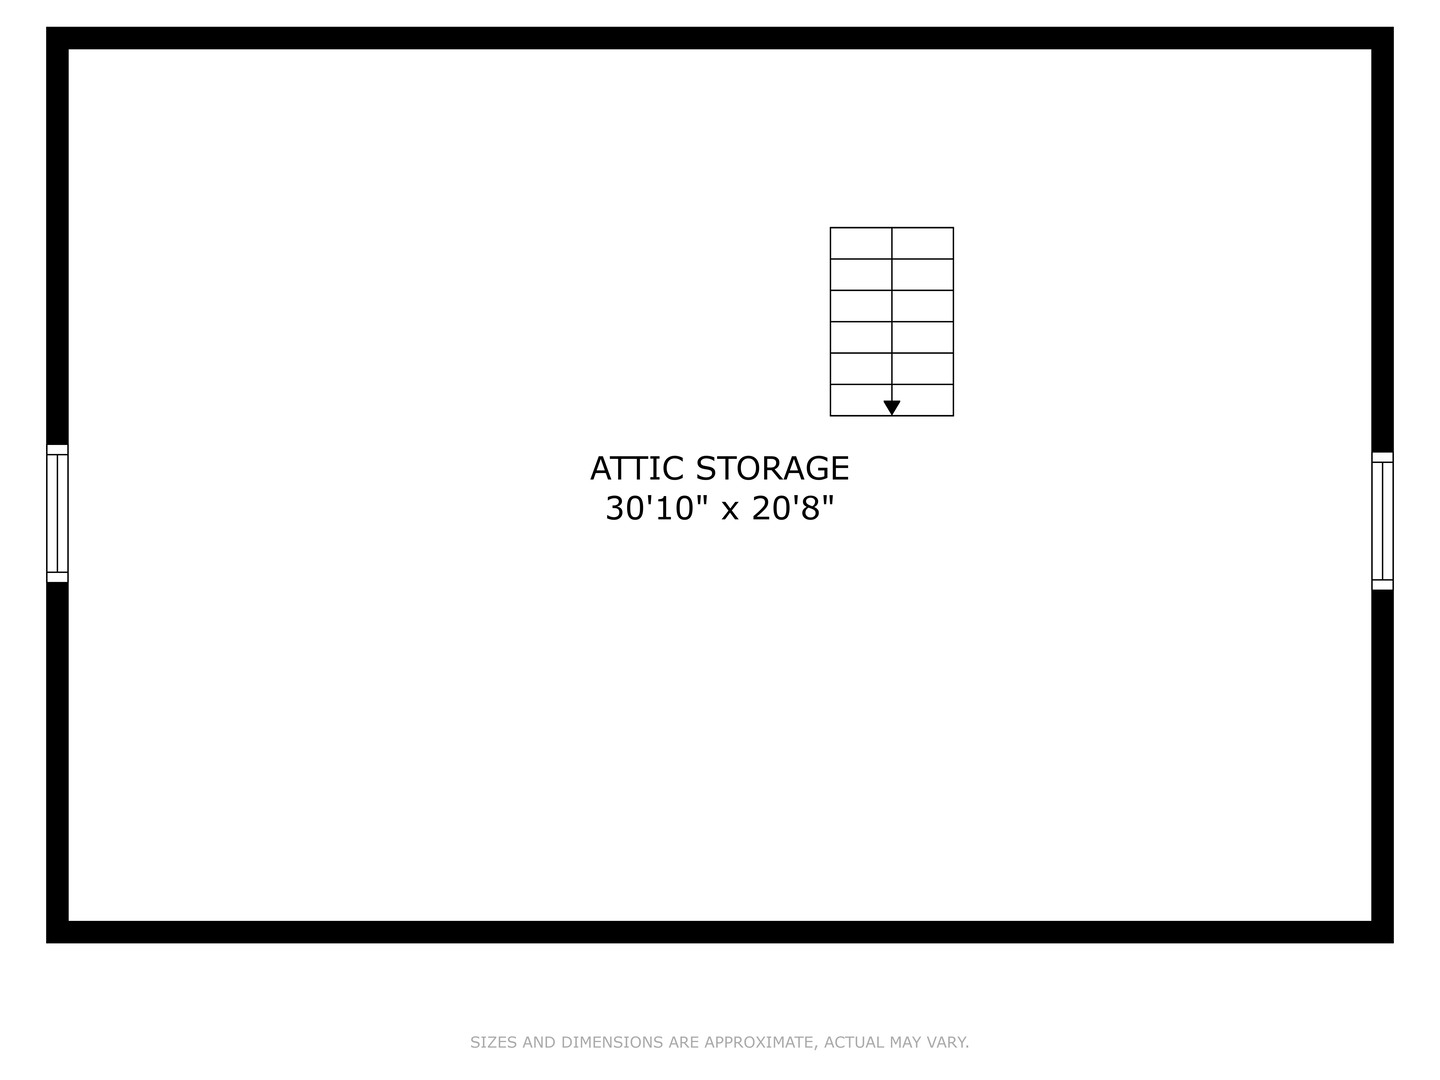
Floor plan of attic storage measuring 30 feet 10 inches by 20 feet 8 inches.
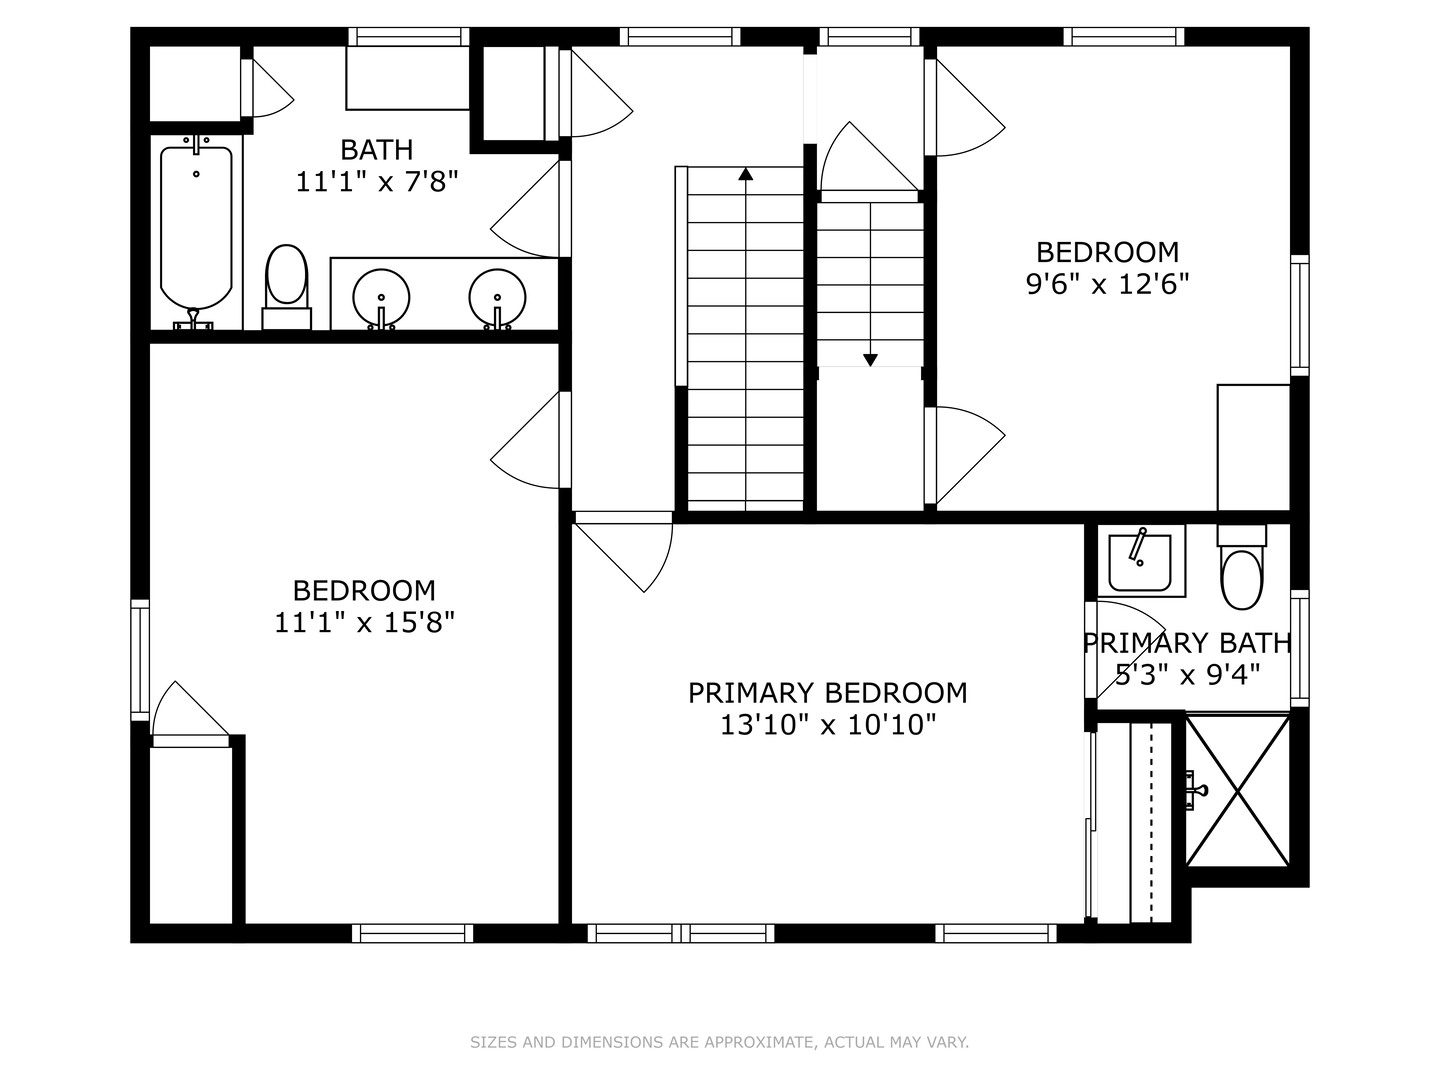
Second-floor plan with three bedrooms, two bathrooms, and stairs.
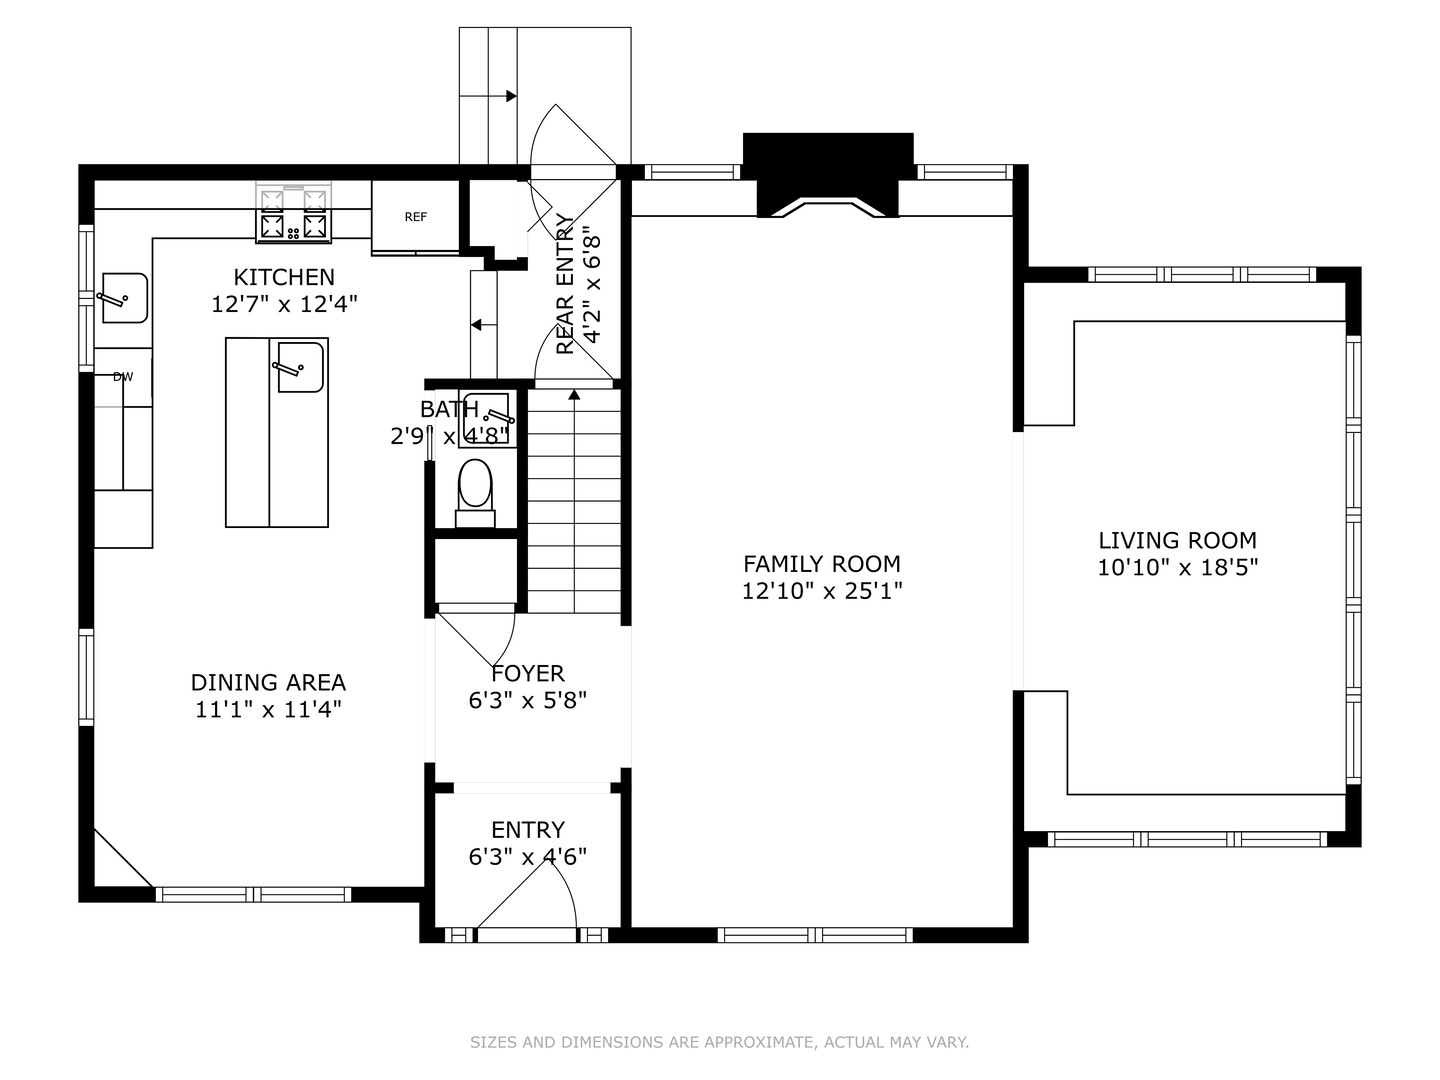
Floor plan of 1010 12th Street showing the kitchen, dining area, family room, and living room.
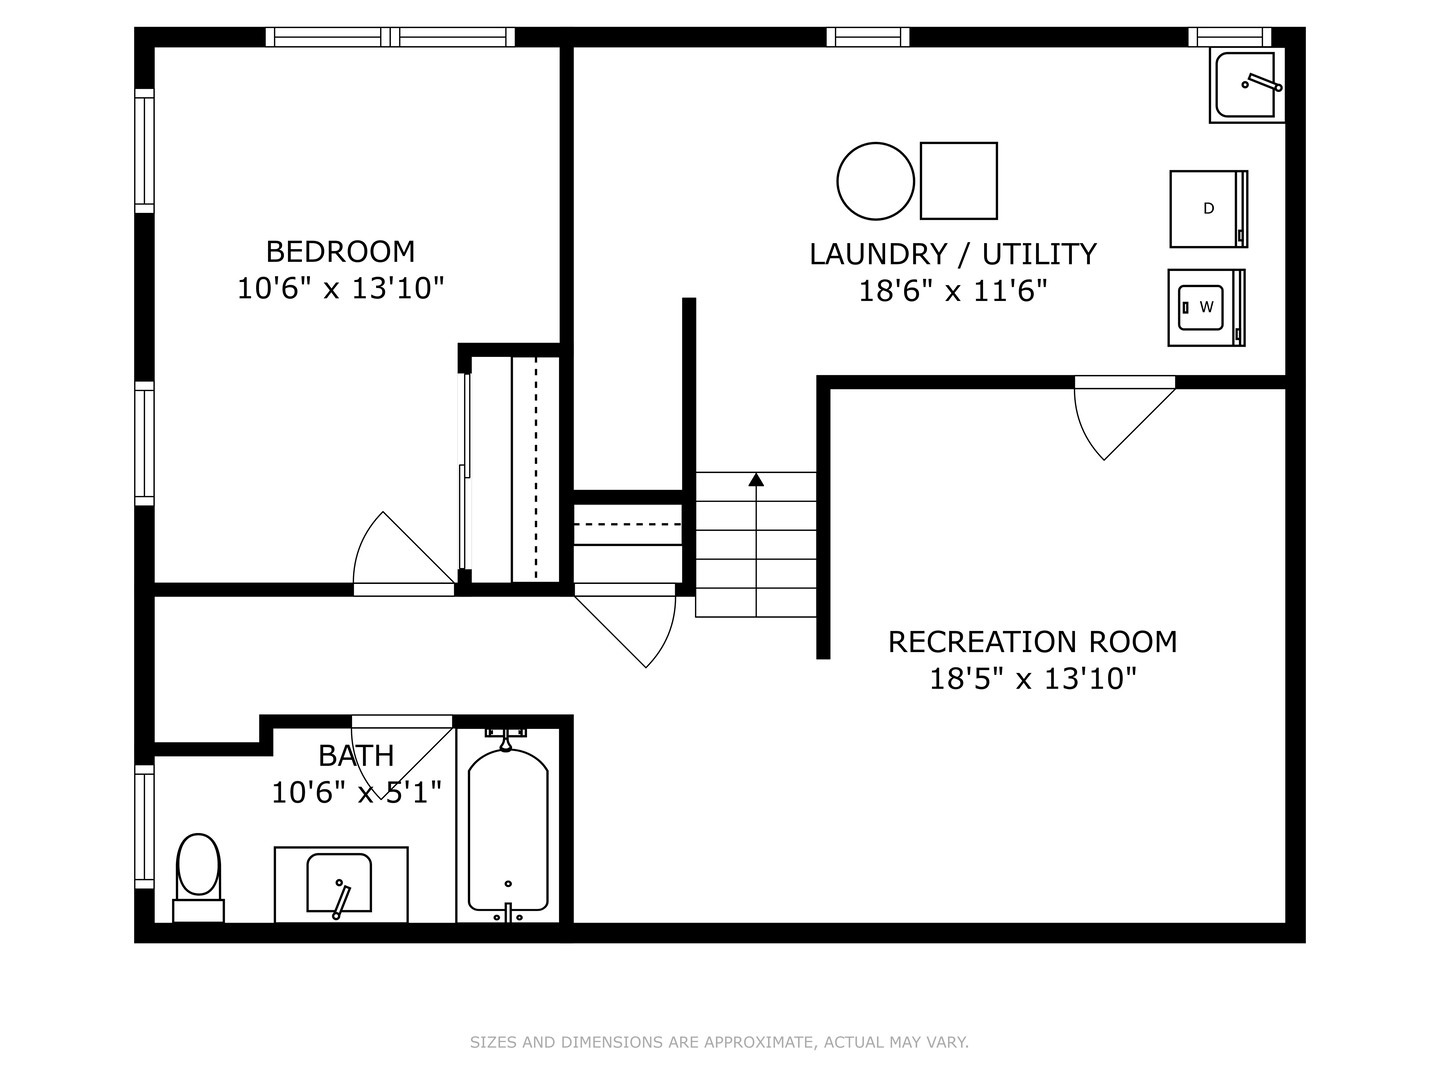
Floor plan showing a bedroom, laundry and utility room, recreation room, and bath.
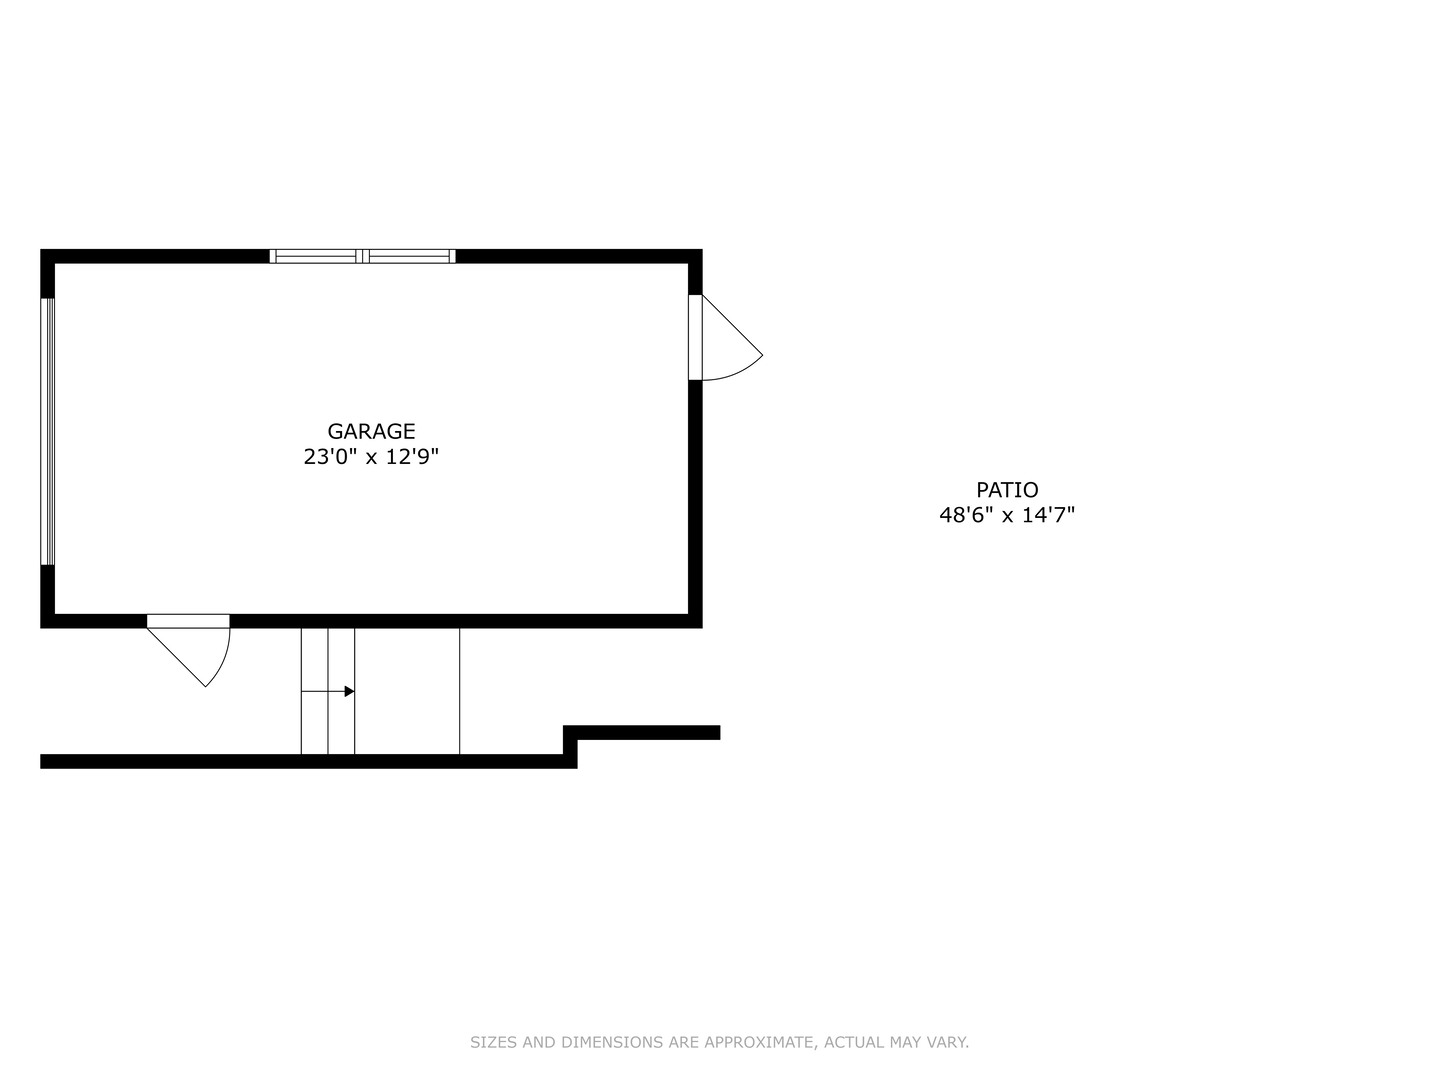
Floor plan showing a garage and patio with dimensions.
SEE ALL PHOTOS
Blue two-story house with a white-trimmed arched entry and landscaped front lawn.
Blue two-story house with white trim and arched entry behind a picket fence.
Entry foyer with a white glass-paneled front door opening to a furnished dining room.
Staged living room with a white fireplace, hardwood floors, and an adjoining sunroom.
Living room with a white brick fireplace and built-in shelves, opening into a bright sunroom.
Living room with a white brick fireplace, blue leather seating, and a patterned area rug.
Bright sunroom with a wall of windows, woven shades, seating, and exercise bikes.
Bright sitting room with hardwood floors, a writing desk, and a blue accent chair.
Kitchen with cherry cabinets, dark granite island, and stainless steel refrigerator.
Kitchen with cherry cabinets, dark granite counters, and a glass-front island.
Kitchen with a large island, dark wood cabinets, and an adjoining dining area.
Powder room with a white pedestal sink, patterned mirror frame, and glass-front cabinet.
Dining room with a dark wood table, chandelier, built-in cabinet, and broad windows.
Bedroom with a quilted bed, dark wood dresser, and windows overlooking leafy trees.
Bathroom with a white vanity, marble-look countertop, and window with white blinds.
Bright bedroom with a white bed, two curtained windows, and a built-in desk.
Bedroom with blue-and-white bedding, hardwood floors, built-in cabinets, and a ceiling fan.
Bathroom with a double vanity, ornate mirrors, and a dark tiled tub surround.
Tiled entryway with a white bench, woven basket, and doorway to a small office.
Furnished living room with blue-gray walls, dark leather sofas, and a stone coffee table.
Staged bedroom with a patterned bedspread, white dressers, and high horizontal windows.
Bathroom with a dark wood vanity, oval mirror, and white toilet beneath a window.
Blue two-story house with white trim, shaded by mature trees beside a broad green lawn.
Paver patio with outdoor dining set beneath a rust-colored umbrella, surrounded by leafy landscaping.
Blue-sided house with a furnished stone patio, fire pit, and red umbrella.
Floor plan showing five levels, including living areas, bedrooms, garage, patio, and attic storage.
Floor plan of attic storage measuring 30 feet 10 inches by 20 feet 8 inches.
Second-floor plan with three bedrooms, two bathrooms, and stairs.
Floor plan of 1010 12th Street showing the kitchen, dining area, family room, and living room.
Floor plan showing a bedroom, laundry and utility room, recreation room, and bath.
Floor plan showing a garage and patio with dimensions.
Sold

1010 12th Street

1010 12th Street, Wilmette, IL 60091

$1,105,000
Just listed in East Wilmette! Fall in love with this lovely and charming 4-bedroom, 3.1-bathroom home, ideally located near downtown's vibrant array of restaurants, shopping, the Metra, Plaza Del Lago, Lake Michigan beachfront, and more! Move right in and ENJOY! The first level features a foyer, an expansive family room with a wood-burning fireplace, and an adjacent living room or optional first-floor office with surrounding windows overlooking the rear and side yard. The kitchen features an oversized granite island, loads of beautiful cabinets, and a spacious dining area perfect for gatherings and entertaining, along with a first-floor powder room. On the second level, you will find three bedrooms and two full bathrooms. The primary bedroom offers a private bathroom and a large closet with great sunlight. This home also includes an unfinished walk-up third level, ideal for additional storage or customization. The updated and versatile basement offers a fourth bedroom, a full bathroom, a recreational room, and a separate laundry room. Enjoy the fully fenced backyard with a private rear patio, an oversized one-car garage, and an additional parking apron. This home is truly special, and the location is exceptional! Love where you live!

4
beds

4
baths

Frank Capitanini

Frank Capitanini

Trish Capitanini

Trish Capitanini

Features & Amenities

Interior

  • total bedrooms4
  • Total bathrooms4
  • full bathrooms3
  • half bathroom1
  • Laundry room Sink
  • Fireplace Wood Burning
  • APPLIANCES Range, Microwave, Dishwasher, Refrigerator, Freezer, Washer, Dryer, Disposal
  • other interior Features Hardwood Floors, Some Window Treatment, Granite Counters

Area & Lot

  • Status Sold
  • Date Sold October 15, 2024
  • MLS® ID12151605
  • TypeResidential
  • YEAR BUILT1922
  • NeighborhoodWilmette
  • Architecture StylesColonial
  • Elementary SchoolCentral Elementary School
  • Middle SchoolWilmette Junior High School
  • High SchoolNew Trier Twp H.S. Northfield/Wi
  • School District203

Exterior

  • Garage Space1.5
  • water SourceLake Michigan
  • roofAsphalt
  • HEAT TYPERadiator(s)
  • AIR CONDITIONINGSpace Pac
  • sewerPublic Sewer
  • SubstructureConcrete Perimeter
  • other exterior FeaturesPatio

Financial

  • Sales Price$1,105,000
  • Real Estate Tax $11,507/yr

Wilmette

42.0723° N, 87.7228° W

Explore

Work With Us

Discover why the Capitanini Team is Chicagoland's top choice for real estate. With over 30 years of combined experience in real estate, marketing, sales, and customer service, Frank, Trish, and Ryann Capitanini deliver personalized, exceptional service to every buyer and seller. Trust the experts who have set the standard since 2004

Follow Us on Instagram