1630 Sheridan Road Unit: 5G
SEE ALL PHOTOS
1630 Sheridan Road Unit: 5G
Listed by Frank Capitanini with Compass 847-446-9600
For Sale

1630 Sheridan Road Unit: 5G

1630 Sheridan Road Unit: 5G, Wilmette, IL 60091

$725,000
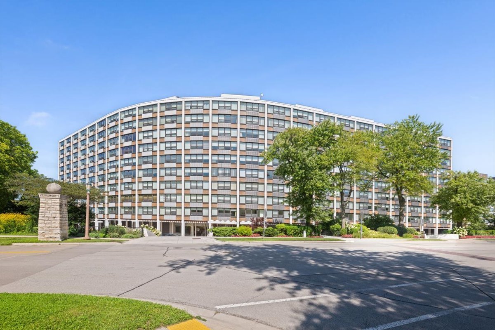
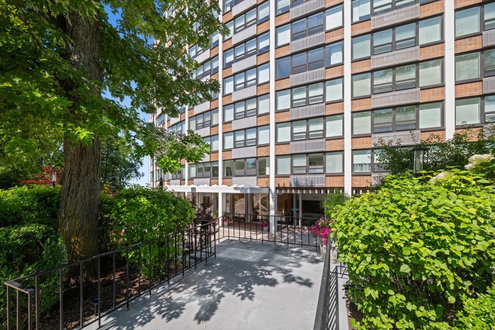
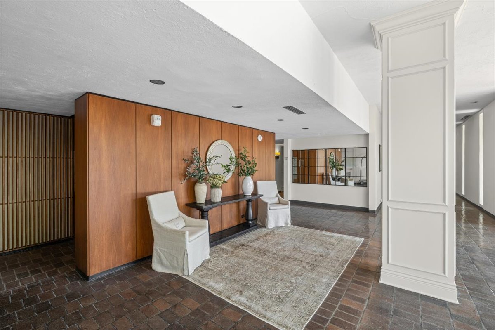
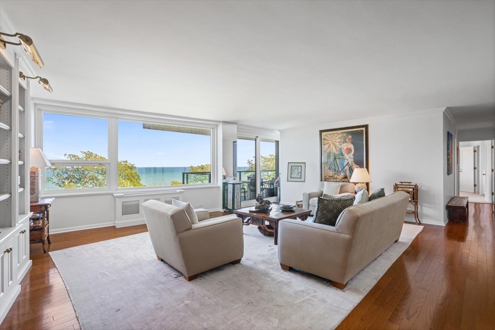
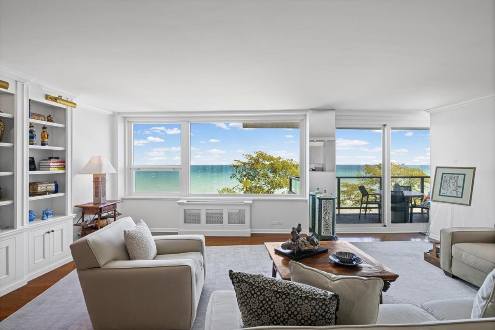
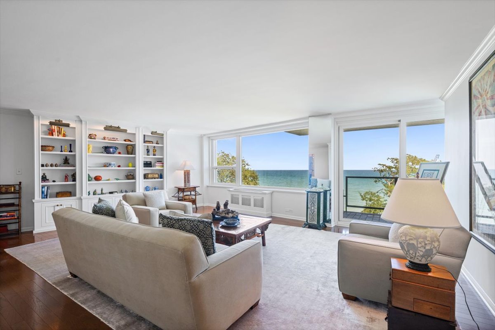
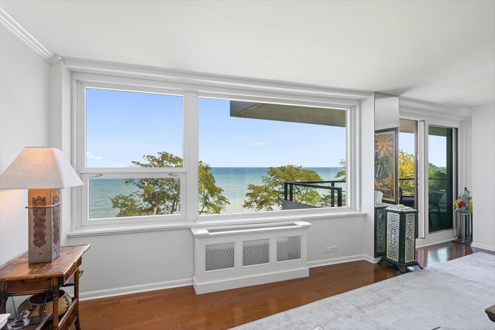
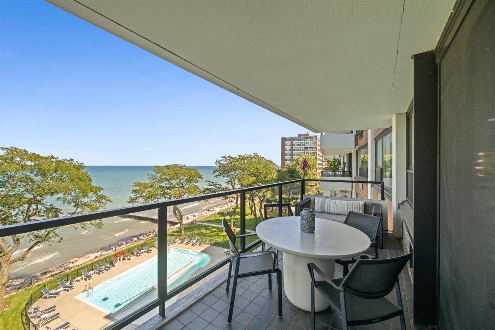
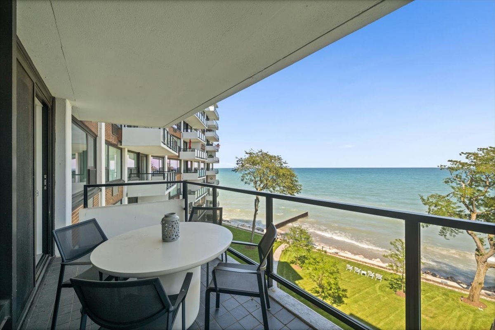
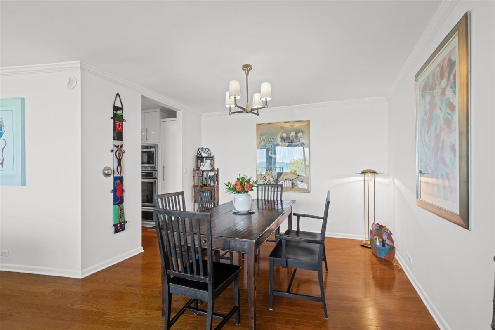
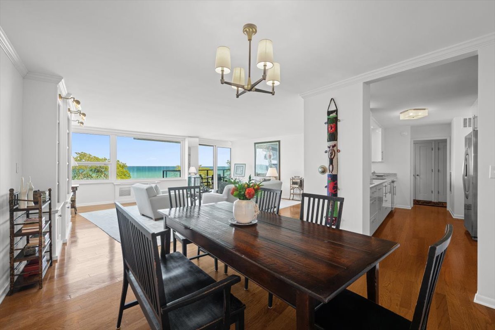
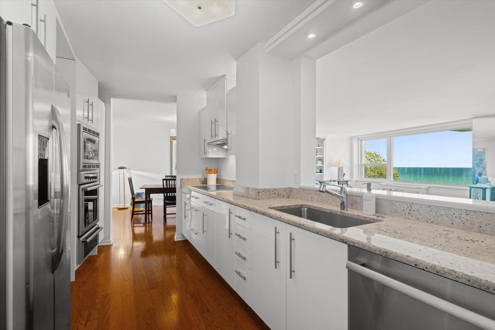
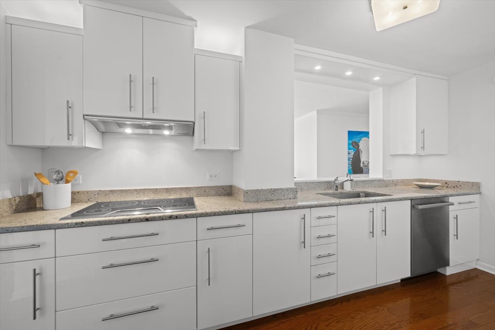
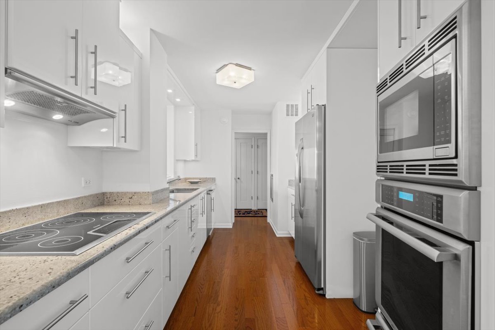
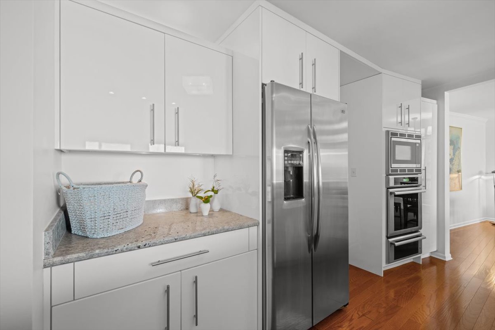
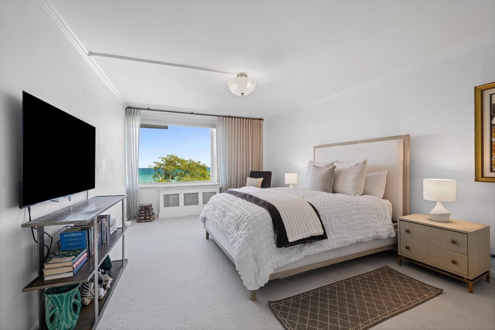
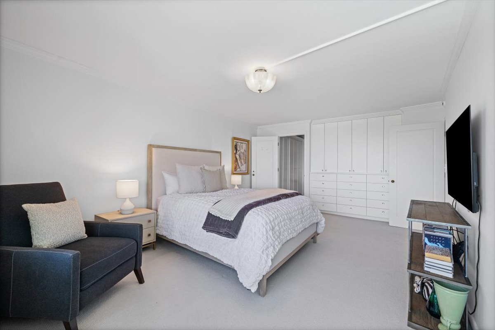
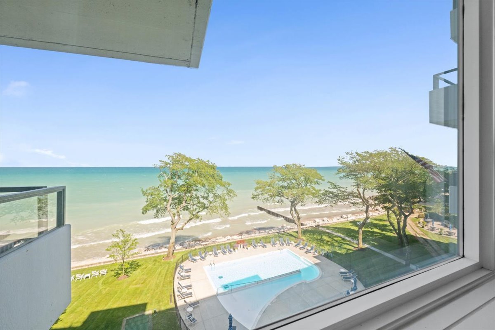
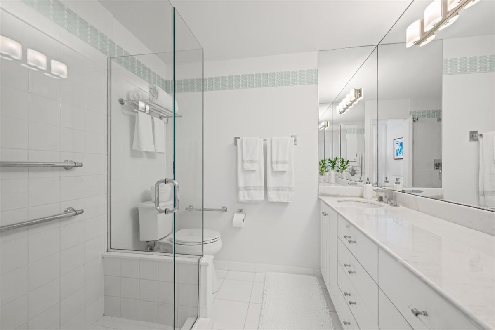
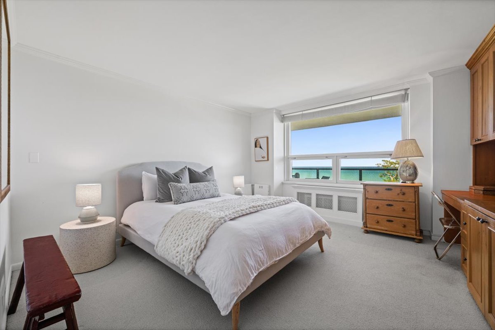
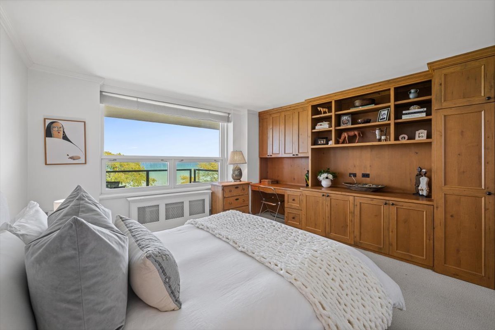
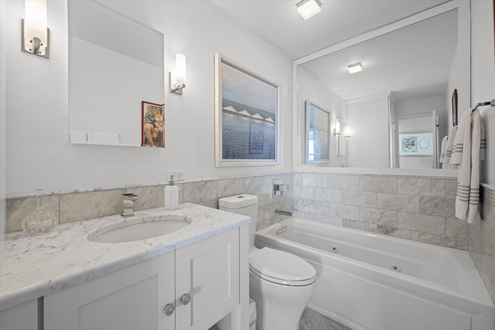
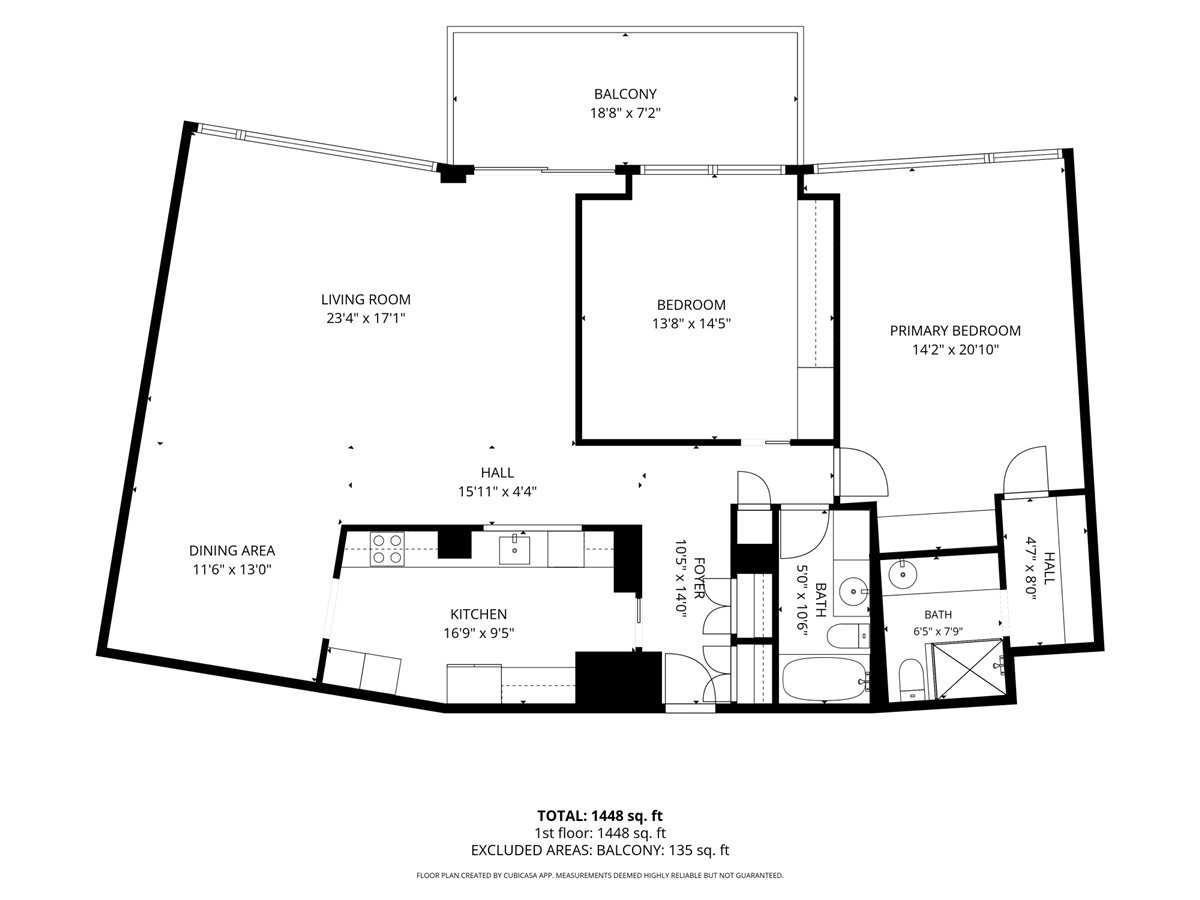
Fall in love with spectacular Lake Michigan views from EVERY room of this beautiful 2-bedroom, 2-bath condo at 1630 Sheridan Road. Enjoy the ease of one-level living with a gracious, open layout, seamless flow, and beautiful natural light throughout. Step inside to a welcoming foyer with 2 coat closets that opens to the expansive living room, featuring hardwood floors, custom built-ins, and outstanding views of the pool and our stunning Lake Michigan. You will love the 18' x 7' private balcony offering the perfect place to entertain, or simply enjoy the peaceful sound of the waves. The dining room is perfectly positioned between the living room and kitchen, creating an effortless flow for both everyday living and entertaining. The kitchen features stainless steel appliances, beautiful white cabinetry, and so much storage! The generous primary suite is a true retreat with gorgeous lake views, built-in closets, and an en-suite bath with a step-in shower and oversized vanity. The second bedroom offers beautiful custom wood built-ins with a dedicated desk area and built-in closet space, making it ideal as both a guest room and home office. Across the hall is an updated full bath with a tub, along with a convenient in-unit stackable washer and dryer. Additional highlights include indoor parking and a private storage locker. Enjoy living in this beautifully maintained co-op building with outstanding amenities, including a private beach, outdoor swimming pool, fitness room, and on-site management. Plus enjoy living across from the newly reimagined Plaza del Lago - featuring restaurants, shops, grocery, and more! Do not miss this rare opportunity to enjoy a beautifully maintained, move-in ready home with incredible lakefront living in an unbeatable North Shore location. You will Love Where You Live! Showings begin on Thursday, August 27th.

2
beds

2
baths

1,448 Sq.Ft. LIVING AREA

Frank Capitanini

Frank Capitanini

Trish Capitanini

Trish Capitanini

Features & Amenities

Interior

  • total bedrooms2
  • Total bathrooms2
  • full bathrooms2
  • Laundry room In Unit, Laundry Closet
  • Flooring Hardwood, Carpet
  • APPLIANCES Microwave, Dishwasher, Refrigerator, Washer, Dryer, Disposal, Stainless Steel Appliance(s), Cooktop, Oven, Electric Cooktop
  • other interior Features Built-in Features, Open Floorplan, Doorman

Area & Lot

  • Status For Sale
  • Living Area1,448 Sq.Ft.
  • MLS® ID12741113
  • TypeCondo
  • YEAR BUILT1964
  • NeighborhoodWilmette
  • Water FrontageLake Privileges
  • View DescriptionWater
  • Elementary SchoolCentral Elementary School
  • Middle SchoolHighcrest Middle School
  • High SchoolNew Trier Twp H.S. Northfield/Wi
  • School District203

Exterior

  • STORIES10
  • Garage Space1.0
  • water SourceLake Michigan
  • PoolIn Ground
  • lot featuresLandscaped
  • parkingConcrete, Circular Driveway, Garage Door Opener, Heated Garage, Yes, Garage Owned, Attached, Garage
  • HEAT TYPEElectric
  • AIR CONDITIONINGWall Unit(s)
  • sewerPublic Sewer
  • HOA AmenitiesDoor Person, Coin Laundry, Elevator in Residence, Exercise Room, Storage, On Site Manager/Engineer, Party Room, Pool, Receiving Room
  • other exterior FeaturesBalcony, Outdoor Grill

Financial

  • Sales Price$725,000
  • Real Estate Tax $10,195/yr
  • HOA $3,273/mo
image

Schedule a Showing

We would love to show you our beautiful property. Please select your preferred date and time below. An agent will be in touch shortly to confirm your appointment.

Schedule a Showing

We would love to show you our beautiful property. Please select your preferred date and time below. An agent will be in touch shortly to confirm your appointment.

Thank you for your interest in 1630 Sheridan Road Unit: 5G, Wilmette, IL 60091. We are reviewing your request and will be in touch shortly!

Mortgage Calculator

Estimate your monthly mortgage payment, including the principal and interest, property taxes, and HOA. Adjust the values to generate a more accurate rate.

All estimates are provided for informational purposes only. Actual amounts may vary.
$0,000 Your Payment 20 15 65
$0,000 Your Payment

Wilmette

42.0723° N, 87.7228° W

Explore

Work With Us

Discover why the Capitanini Team is Chicagoland's top choice for real estate. With over 30 years of combined experience in real estate, marketing, sales, and customer service, Frank, Trish, and Ryann Capitanini deliver personalized, exceptional service to every buyer and seller. Trust the experts who have set the standard since 2004

Follow Us on Instagram