2109 W Race Avenue
2109 W Race Avenue
2109 W Race Avenue
2109 W Race Avenue
2109 W Race Avenue
2109 W Race Avenue
2109 W Race Avenue
2109 W Race Avenue
2109 W Race Avenue
2109 W Race Avenue
2109 W Race Avenue
2109 W Race Avenue
2109 W Race Avenue
2109 W Race Avenue
2109 W Race Avenue
2109 W Race Avenue
2109 W Race Avenue
2109 W Race Avenue
2109 W Race Avenue
2109 W Race Avenue
2109 W Race Avenue
2109 W Race Avenue
2109 W Race Avenue
2109 W Race Avenue
2109 W Race Avenue
2109 W Race Avenue
2109 W Race Avenue
2109 W Race Avenue
2109 W Race Avenue
2109 W Race Avenue
2109 W Race Avenue
2109 W Race Avenue
2109 W Race Avenue
2109 W Race Avenue
2109 W Race Avenue
2109 W Race Avenue
2109 W Race Avenue
2109 W Race Avenue
2109 W Race Avenue
2109 W Race Avenue
2109 W Race Avenue
2109 W Race Avenue
SEE ALL PHOTOS
2109 W Race Avenue
2109 W Race Avenue
2109 W Race Avenue
2109 W Race Avenue
2109 W Race Avenue
2109 W Race Avenue
2109 W Race Avenue
2109 W Race Avenue
2109 W Race Avenue
2109 W Race Avenue
2109 W Race Avenue
2109 W Race Avenue
2109 W Race Avenue
2109 W Race Avenue
2109 W Race Avenue
2109 W Race Avenue
2109 W Race Avenue
2109 W Race Avenue
2109 W Race Avenue
2109 W Race Avenue
2109 W Race Avenue
2109 W Race Avenue
2109 W Race Avenue
2109 W Race Avenue
2109 W Race Avenue
2109 W Race Avenue
2109 W Race Avenue
2109 W Race Avenue
2109 W Race Avenue
2109 W Race Avenue
2109 W Race Avenue
2109 W Race Avenue
2109 W Race Avenue
2109 W Race Avenue
2109 W Race Avenue
2109 W Race Avenue
2109 W Race Avenue
2109 W Race Avenue
2109 W Race Avenue
2109 W Race Avenue
2109 W Race Avenue
2109 W Race Avenue
Listed by Frank Capitanini with Compass 847-446-9600
For Sale

2109 W Race Avenue

2109 W Race Avenue, Chicago, IL 60612

$1,450,000
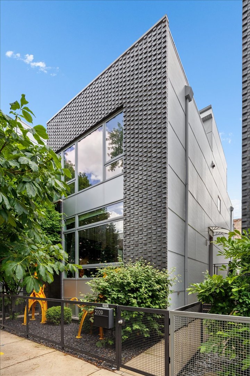
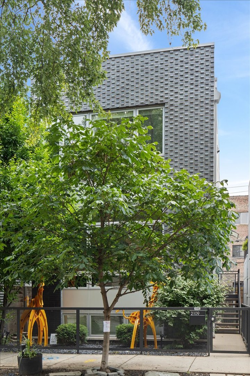
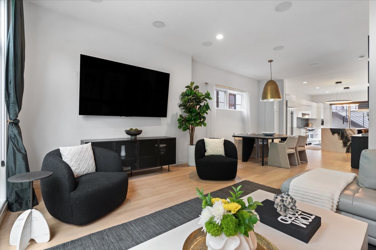
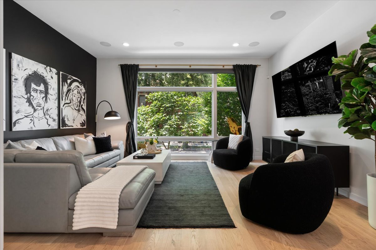
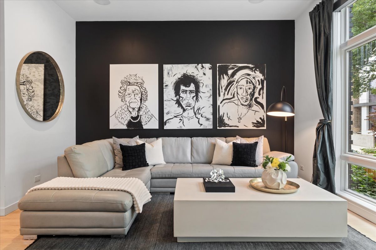
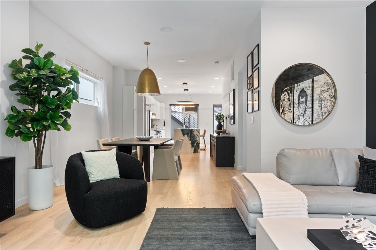
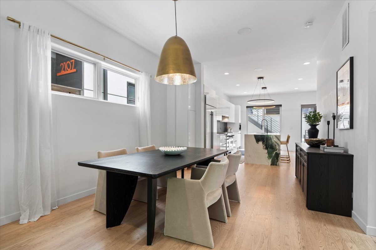
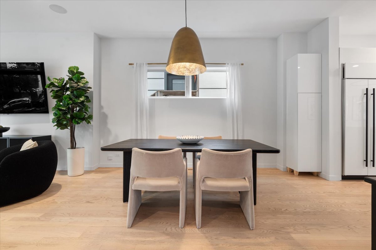
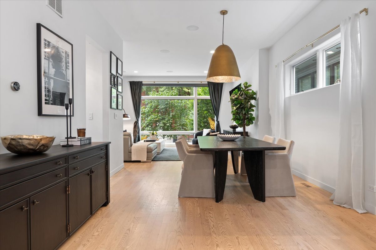
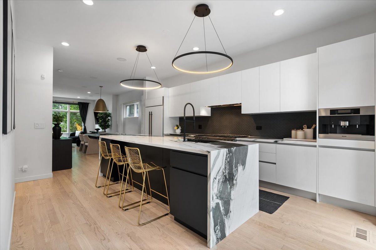
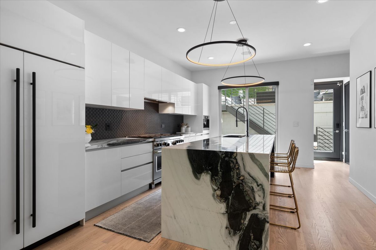
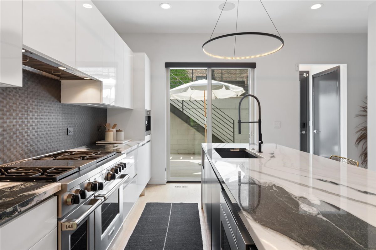
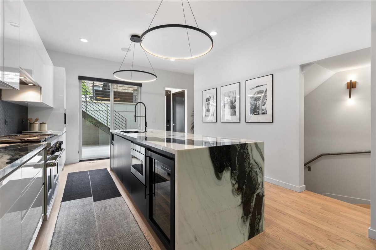
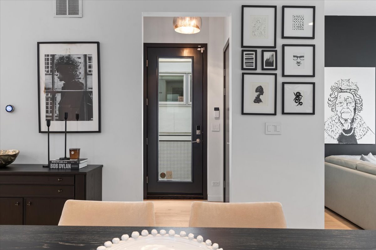
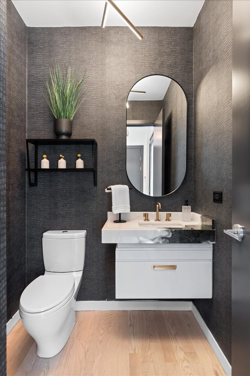
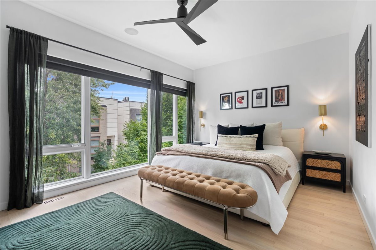
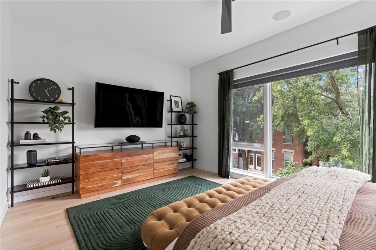
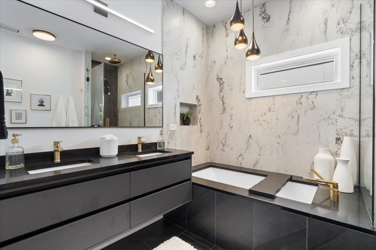
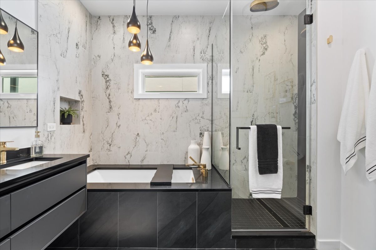
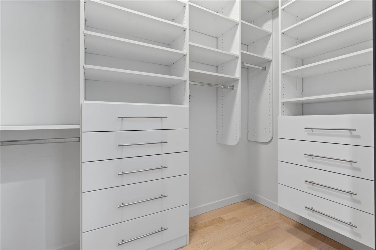
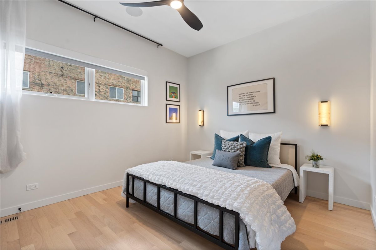
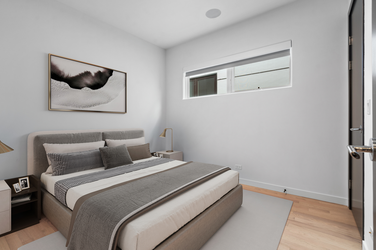
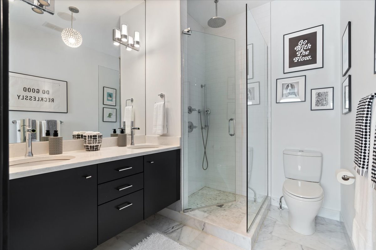
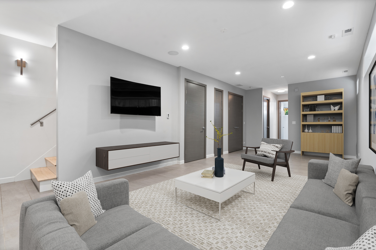
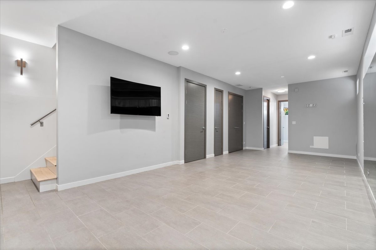
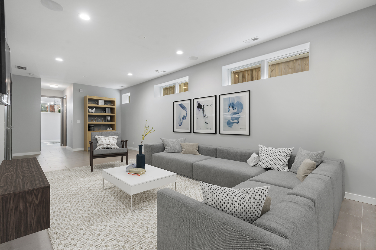
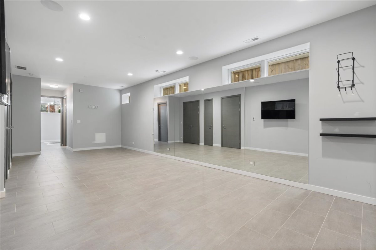
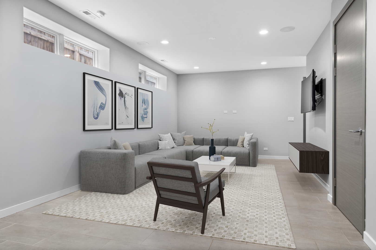
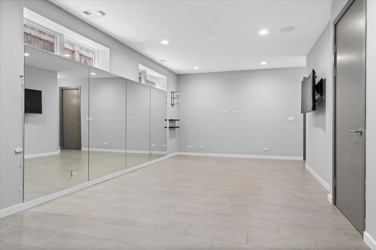
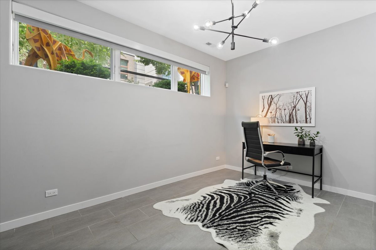
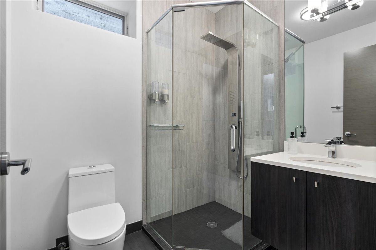
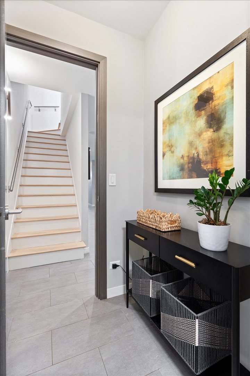
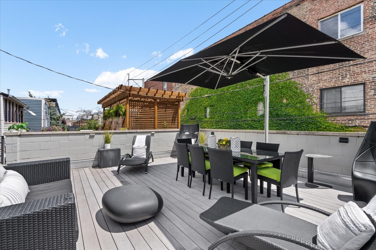
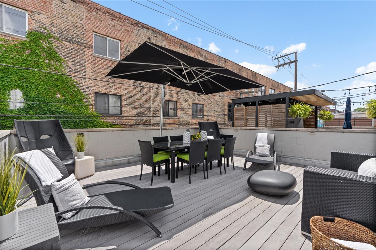
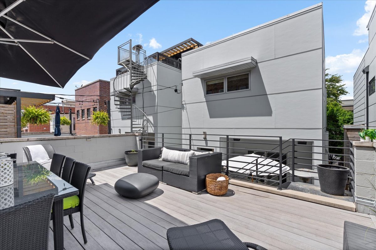
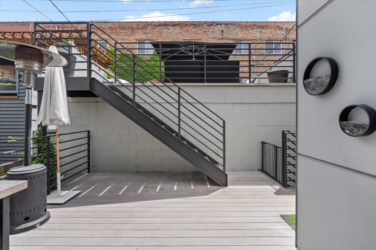
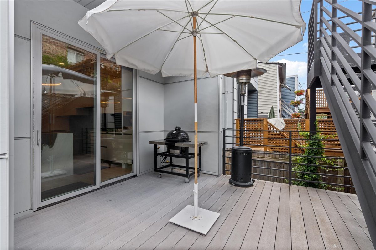
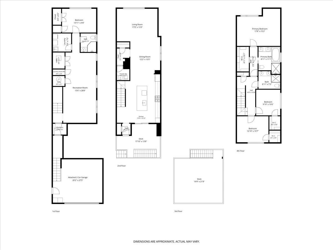
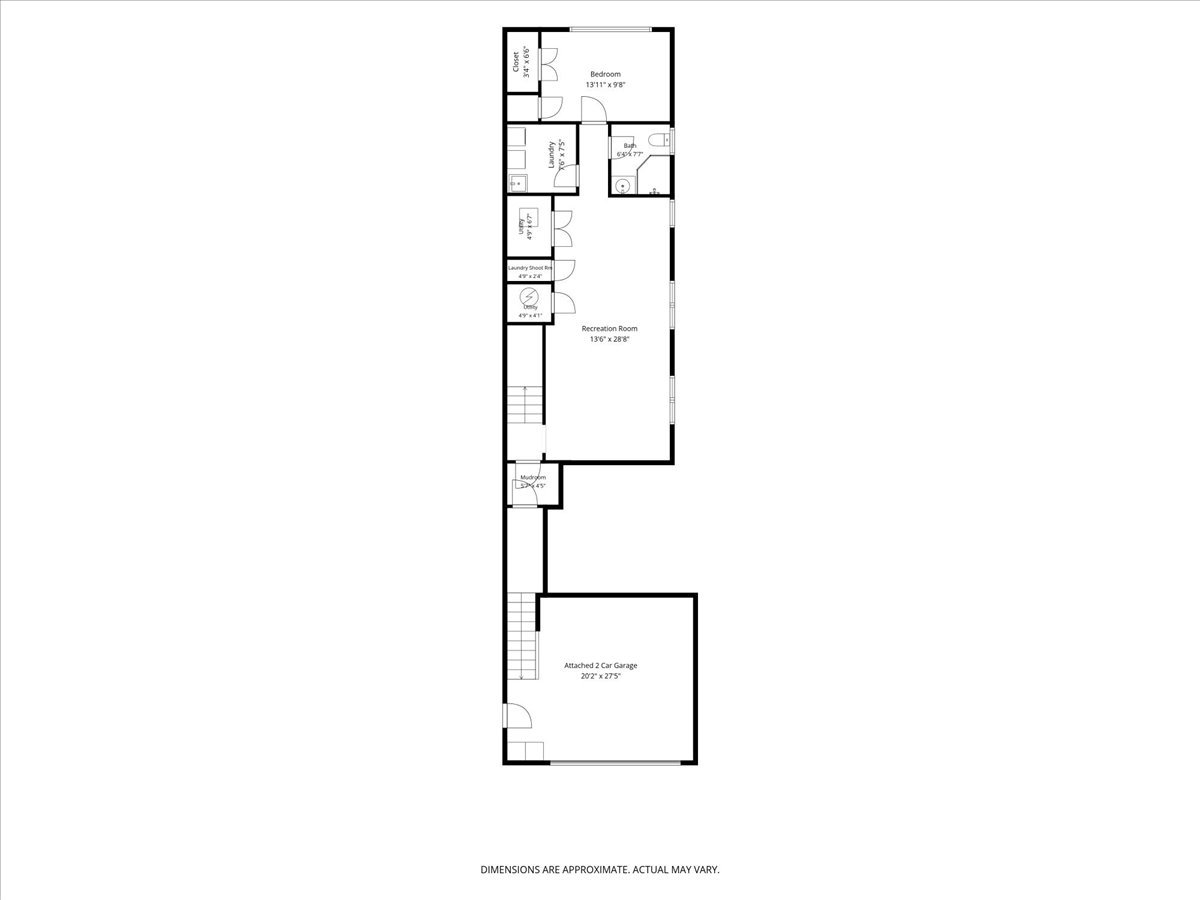
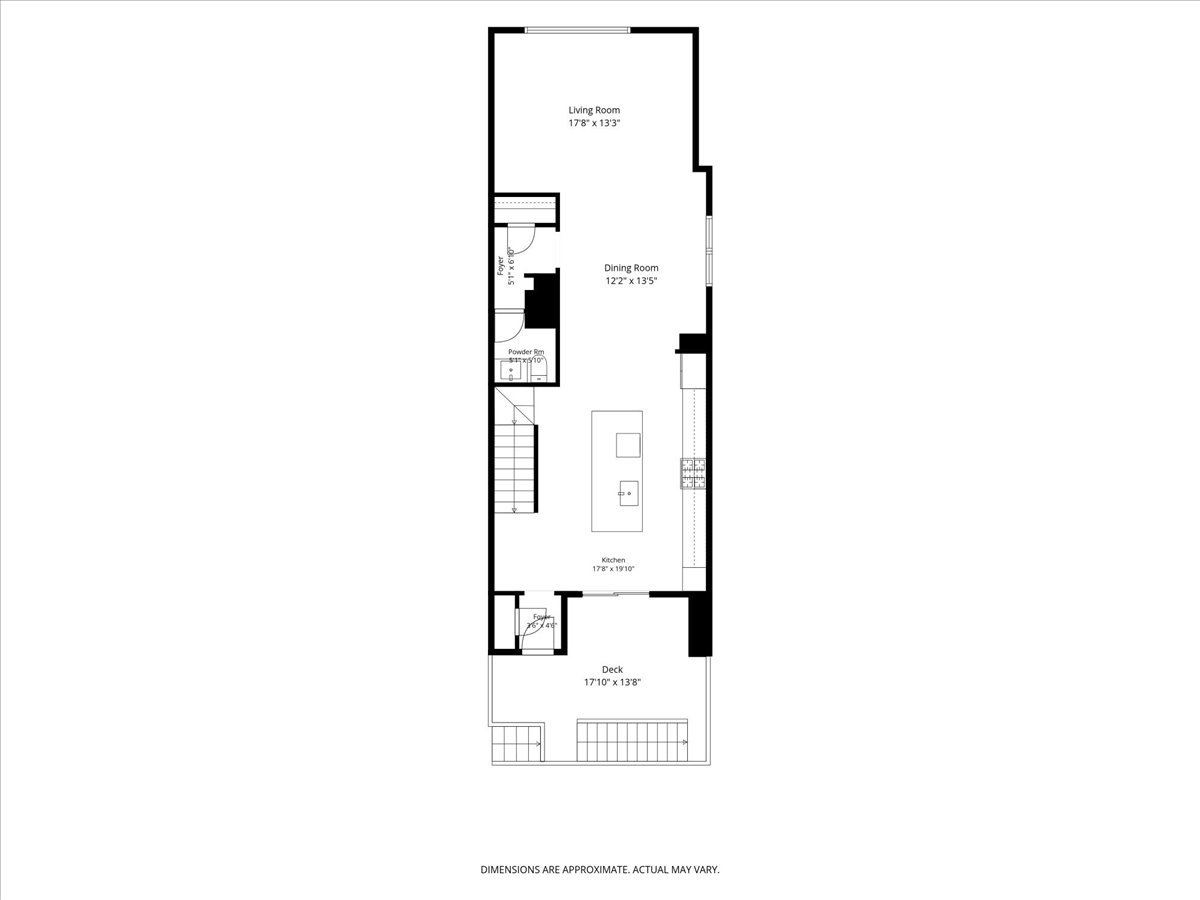
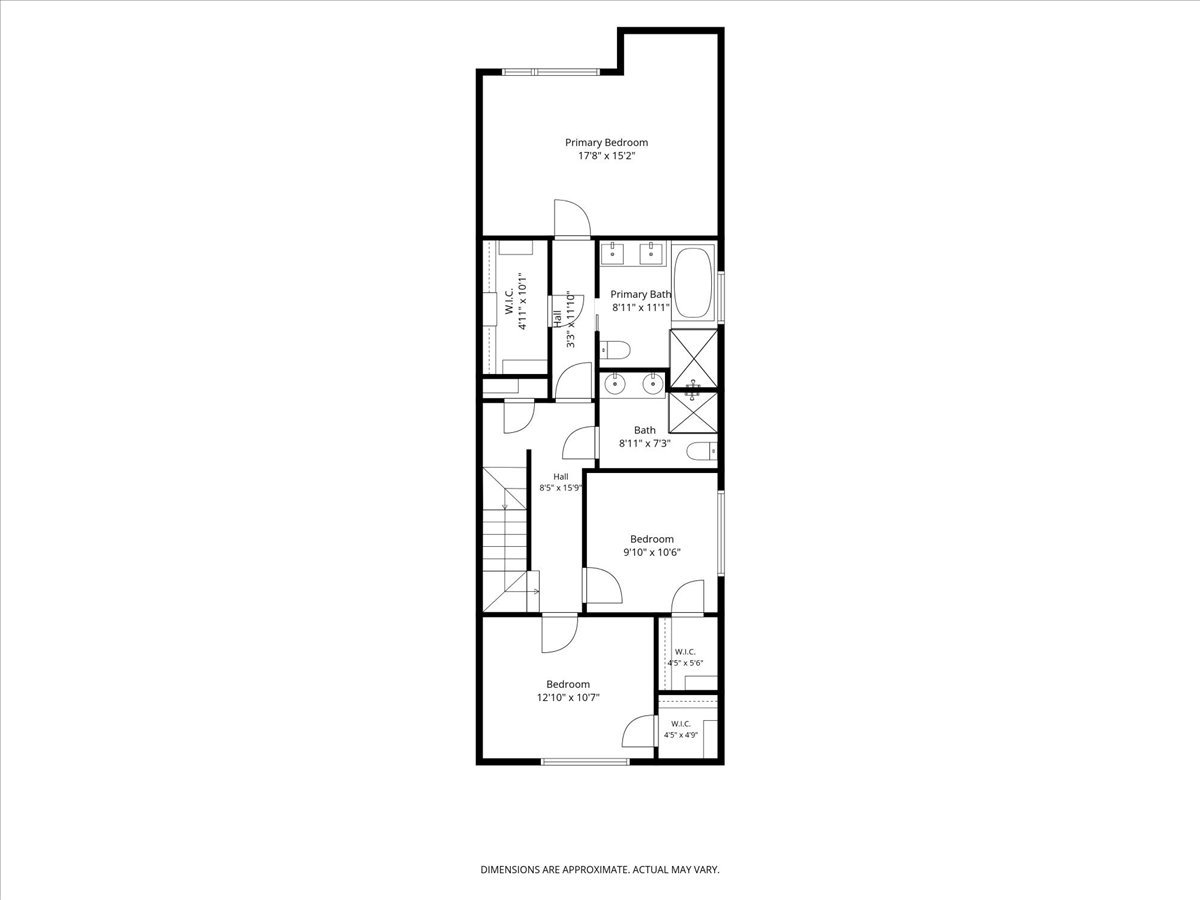
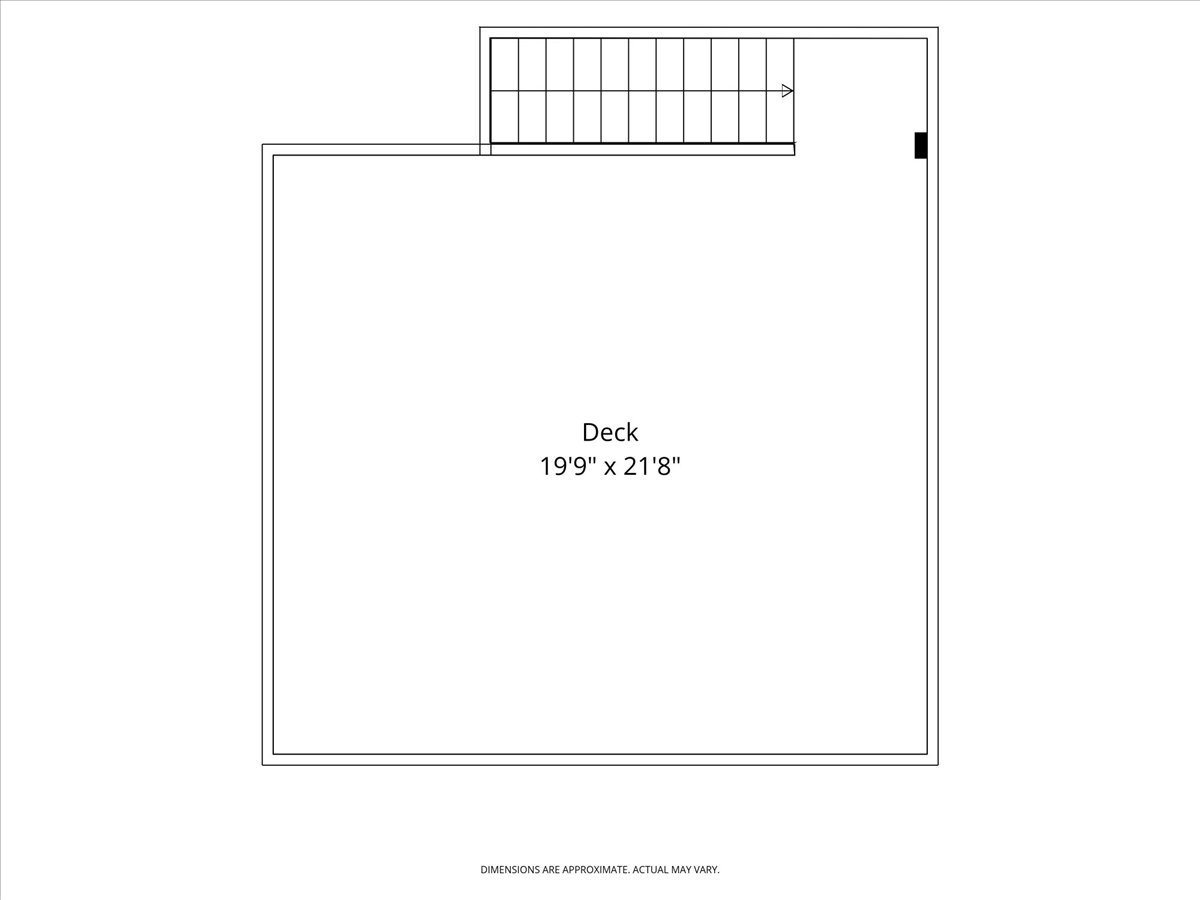
Just Listed! Modern luxury meets sustainable living in this LEED certified 4-bedroom, 3.5-bath home in the heart of West Town, located within the highly sought-after Mitchell Elementary School District! Thoughtfully updated throughout with modern finishes and an inviting open layout, this exceptional home offers the perfect balance of style, comfort, and everyday living. Step inside to the welcoming foyer featuring a convenient coat closet and updated powder room. You will love the open first level with floor-to-ceiling windows that flood the living room with natural light while overlooking the tree-lined street. Plus enjoy exceptional ceiling height and gorgeous hardwood floors throughout! The gracious dining room seamlessly connects the living space to the beautifully renovated chef's kitchen, perfect for entertaining and everyday living. The kitchen is stunning with custom finishes and cabinetry throughout, with high-end appliances including a Wolf 6-burner range with double ovens, Sub-Zero refrigerator and freezer with cabinet panels, built-in Miele coffee station, Sharp microwave drawer, and an oversized Dolomite stone center island with eat-in seating. Just off the kitchen, enjoy a private deck with a gas grill hookup for effortless indoor-outdoor dining, as well as the expansive garage rooftop deck - an incredible extension of the home that offers the perfect setting for entertaining and relaxing outdoors. On the second level, enjoy 3 spacious bedrooms and 2 full baths. The primary suite offers floor-to-ceiling windows, an outfitted walk-in closet, and a stunning renovated spa bath complete with a separate soaking tub, oversized glass walk-in shower, dual floating vanity, beautiful floor-to-ceiling tile, and modern Kohler fixtures. The 2 additional bedrooms, each with private walk-in closets, share a hall bath featuring a dual vanity and glass walk-in shower. Do not miss the convenient oversized laundry chute, which leads directly to the lower level, plus outfitted-linen closet. The English lower level features incredible recreation space with radiant heated floors throughout and offers endless flexibility for an additional family room, home gym, or anything you wish, while an additional bedroom and full bath create the ideal guest suite or private office. A mudroom provides direct access to the attached, heated 2-car garage with built-in shelving, plus wiring for EV charging capability. The spacious laundry room offers a sink and built-in shelving for extra storage. Additional highlights include a solar-powered roof, a Control4 smart home automation system, a professionally landscaped front yard, security system and a secure gated entry. This thoughtfully designed, sustainable home offers the perfect blend of exceptional indoor-outdoor living, modern comfort, and functionality. Do not miss this incredible opportunity to live in one of West Town's most sought-after communities and truly love where you live!

7/11/2026 11:00AM - 2:00PM CDT

7/12/2026 11:00AM - 2:00PM CDT

4
beds

4
baths

Frank Capitanini

Frank Capitanini

Trish Capitanini

Trish Capitanini

Features & Amenities

Interior

  • total bedrooms4
  • Total bathrooms4
  • full bathrooms3
  • half bathroom1
  • Laundry room Laundry Chute, Sink
  • Flooring Hardwood
  • APPLIANCES Range, Microwave, Dishwasher, Refrigerator, Freezer, Washer, Dryer, Disposal, Wine Refrigerator
  • other interior Features Walk-In Closet(s), Open Floorplan

Area & Lot

  • Status For Sale
  • OPEN HOUSE

    7/11/2026 11:00AM - 2:00PM CDT

    7/12/2026 11:00AM - 2:00PM CDT

  • MLS® ID12699770
  • TypeResidential
  • YEAR BUILT2014
  • NeighborhoodChicago
  • Elementary SchoolMitchell Elementary School
  • School District299

Exterior

  • Garage Space2.0
  • water SourceLake Michigan
  • roofAsphalt
  • lot featuresLandscaped
  • parkingGarage Door Opener, Heated Garage, EV Ready, Yes, Garage Owned, Attached, Garage
  • HEAT TYPENatural Gas, Radiant Floor
  • AIR CONDITIONINGCentral Air
  • sewerPublic Sewer

Financial

  • Sales Price$1,450,000
  • Real Estate Tax $21,158/yr
image

Schedule a Showing

We would love to show you our beautiful property. Please select your preferred date and time below. An agent will be in touch shortly to confirm your appointment.

Schedule a Showing

We would love to show you our beautiful property. Please select your preferred date and time below. An agent will be in touch shortly to confirm your appointment.

Thank you for your interest in 2109 W Race Avenue, Chicago, IL 60612. We are reviewing your request and will be in touch shortly!

Mortgage Calculator

Estimate your monthly mortgage payment, including the principal and interest, property taxes, and HOA. Adjust the values to generate a more accurate rate.

All estimates are provided for informational purposes only. Actual amounts may vary.
$0,000 Your Payment 20 15 65
$0,000 Your Payment

Chicago

41.8781° N, 87.6298° W

Explore

Work With Us

Discover why the Capitanini Team is Chicagoland's top choice for real estate. With over 30 years of combined experience in real estate, marketing, sales, and customer service, Frank, Trish, and Ryann Capitanini deliver personalized, exceptional service to every buyer and seller. Trust the experts who have set the standard since 2004

Follow Us on Instagram