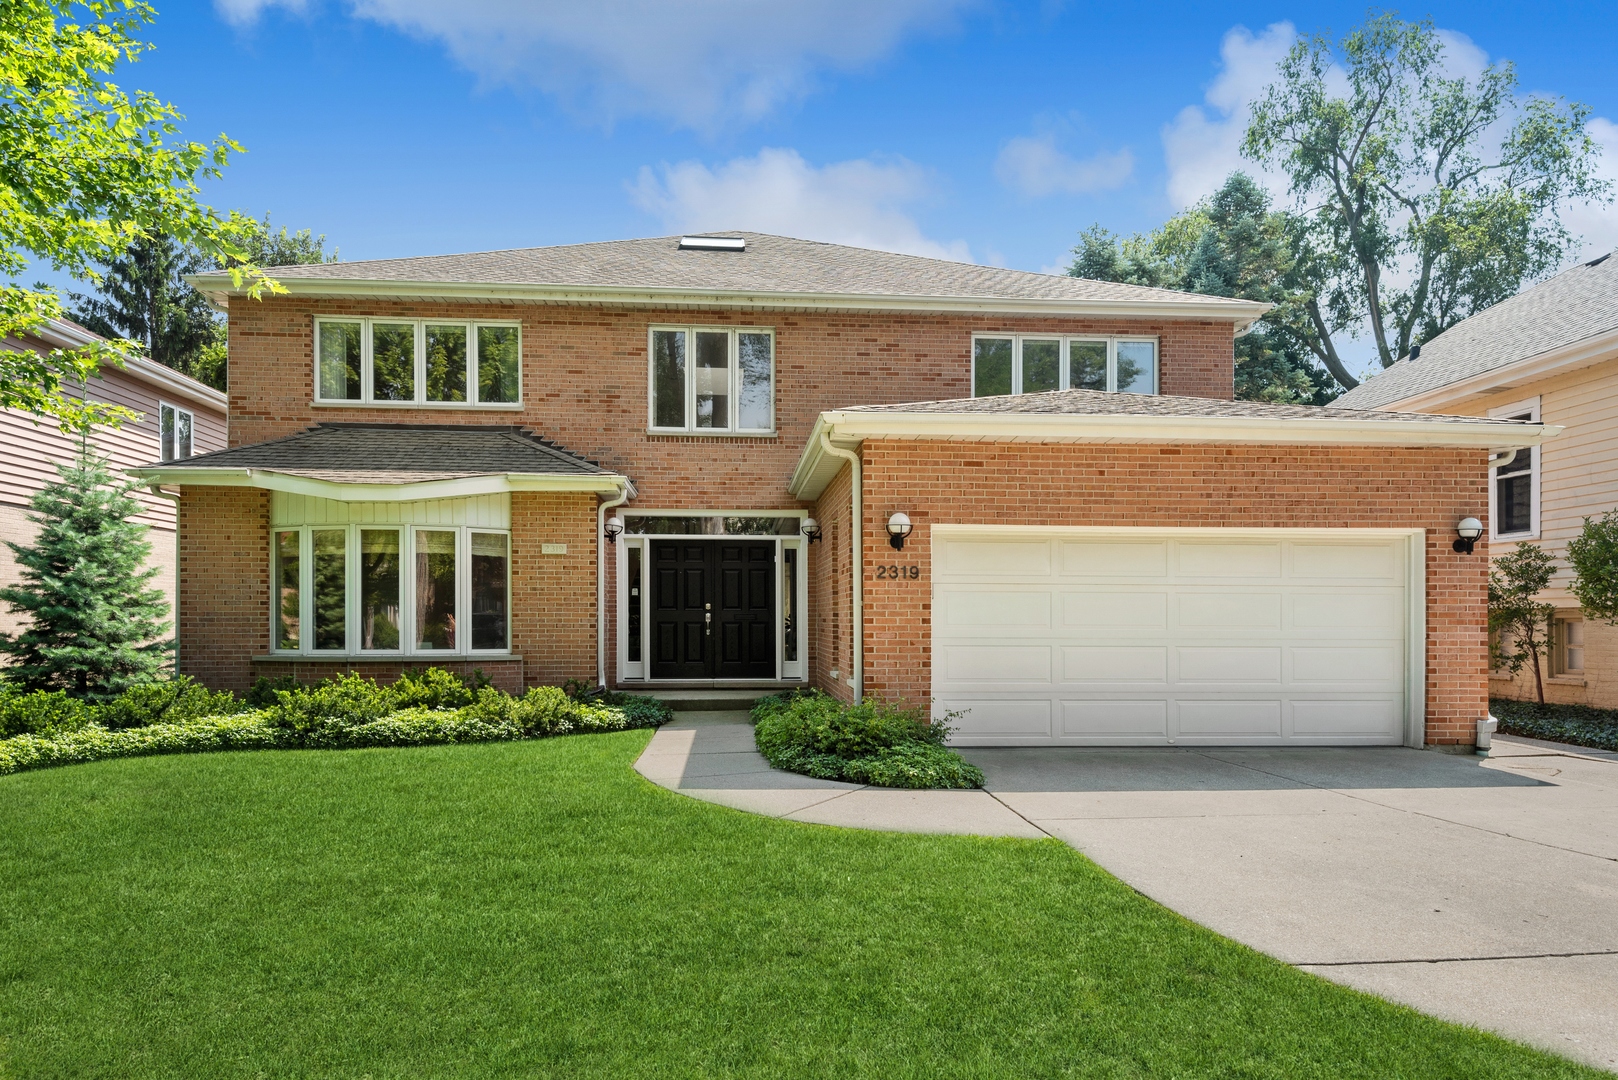
Two-story brick house with an attached garage, landscaped lawn, and curved driveway.
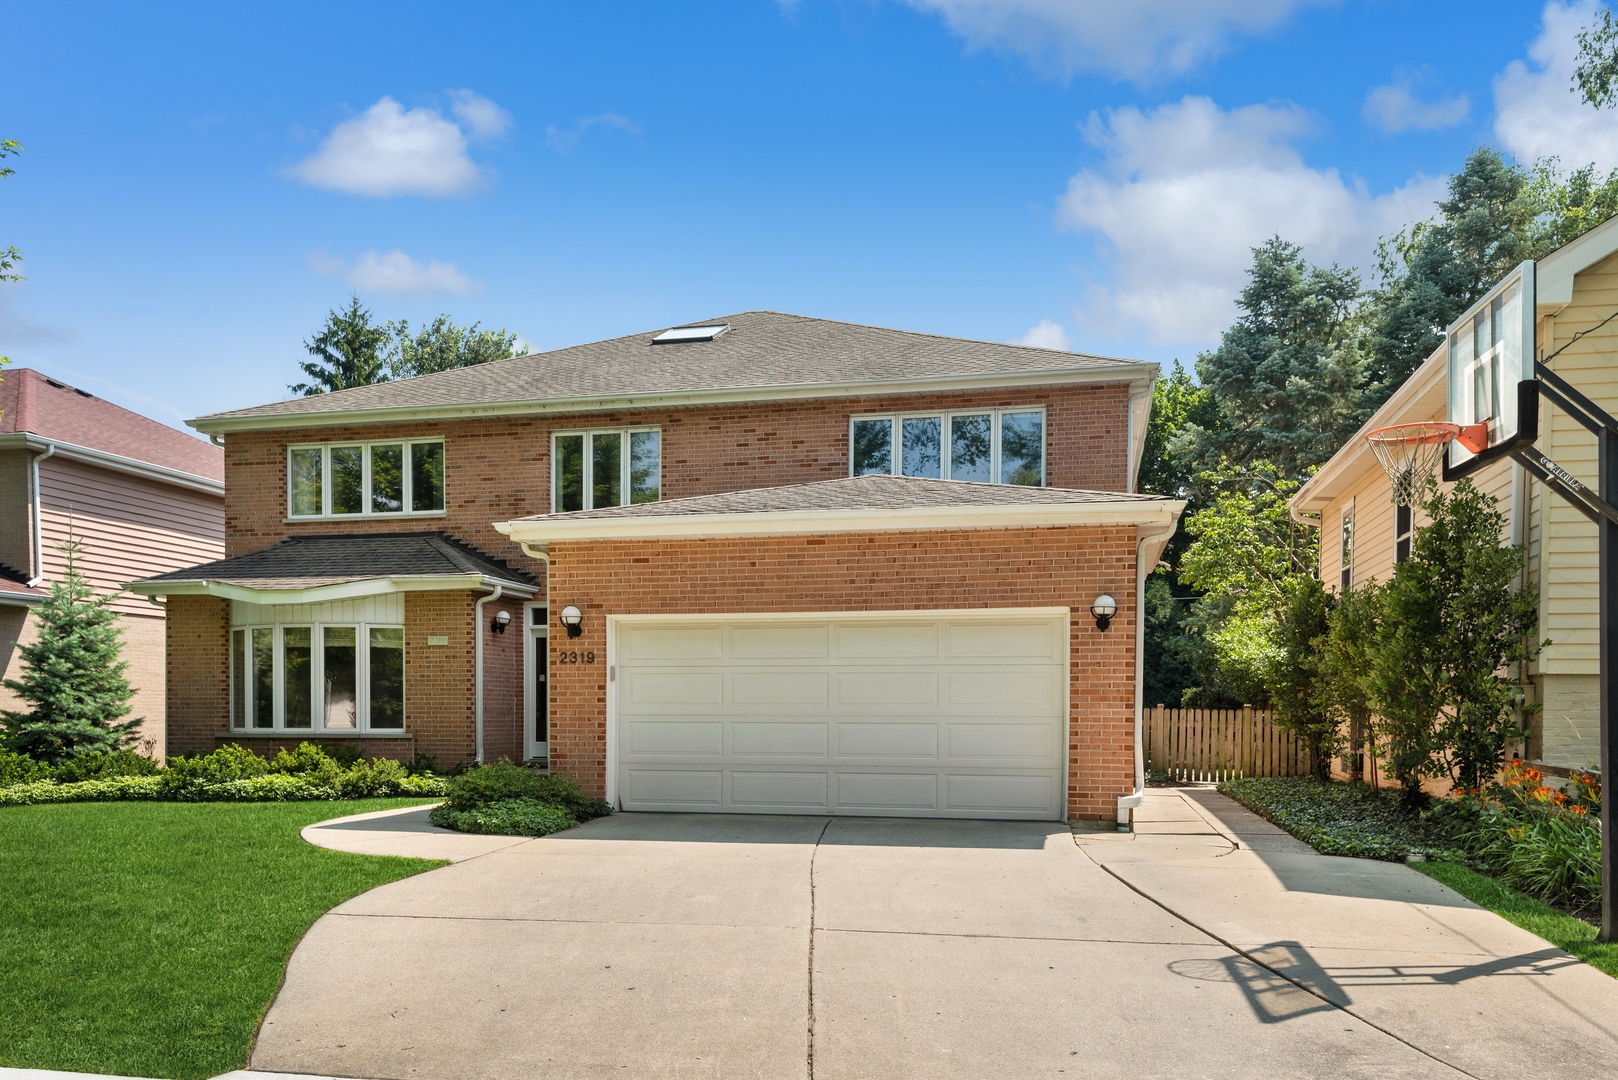
Two-story red brick home with a white double garage and curved driveway.
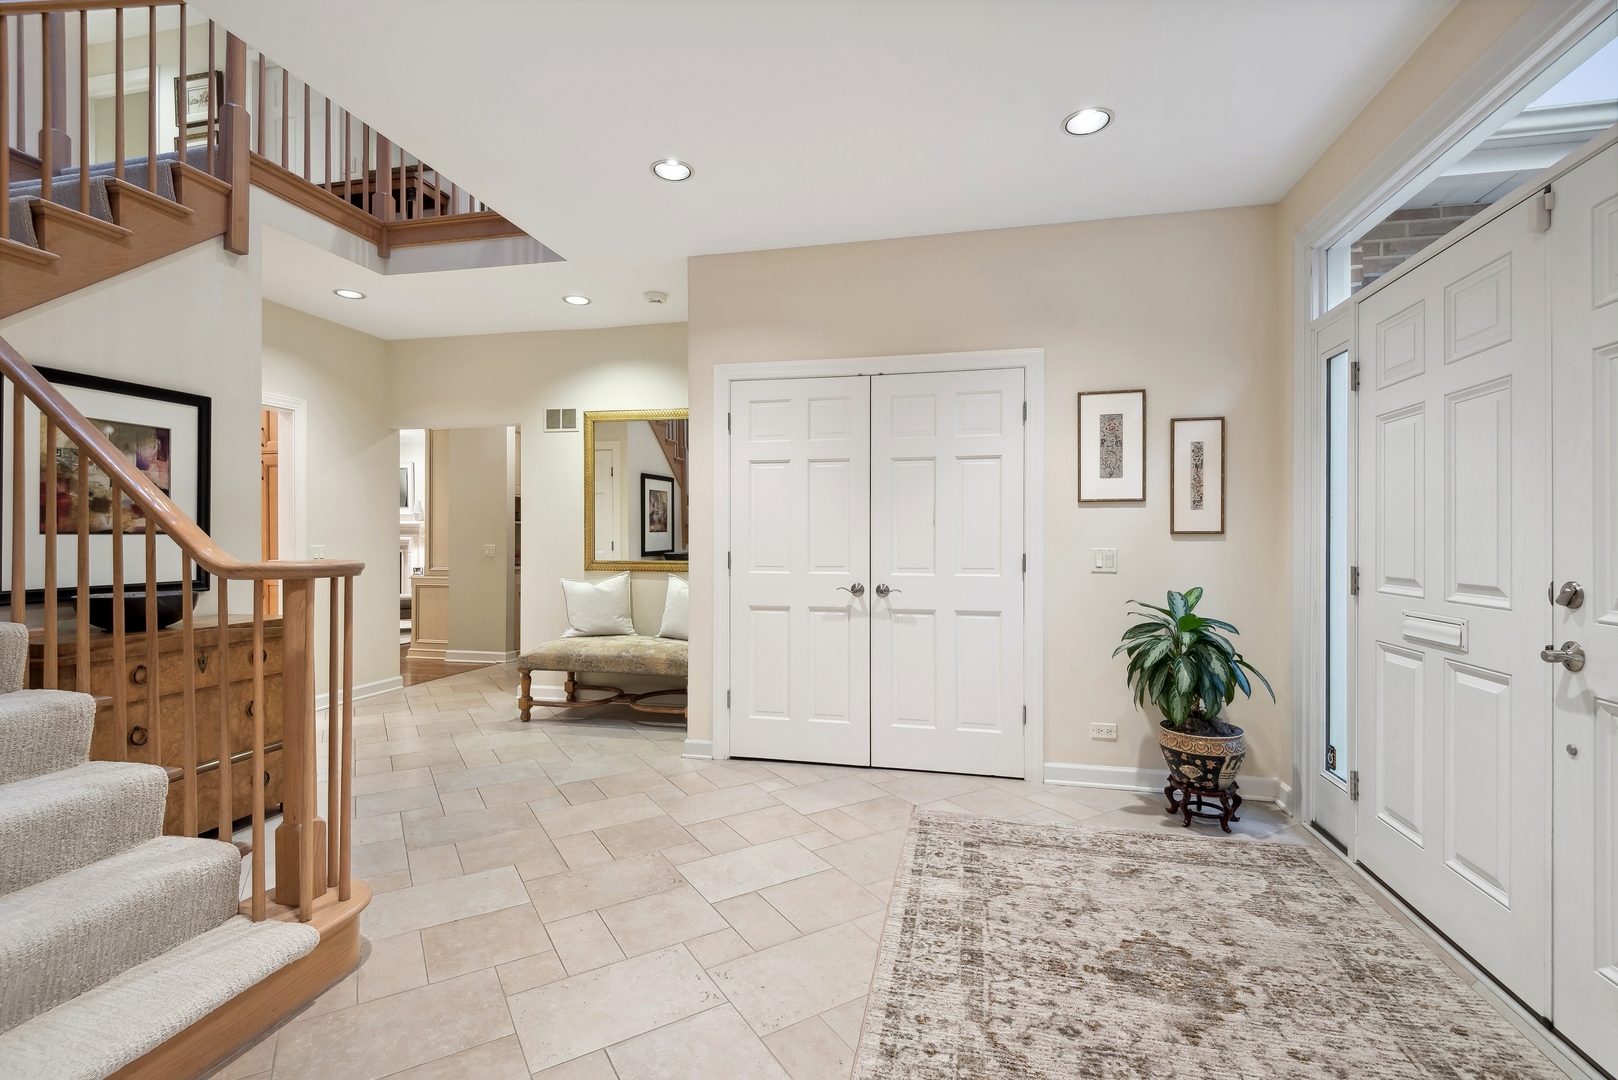
Entry foyer with a tiled floor, staircase, and white double doors.
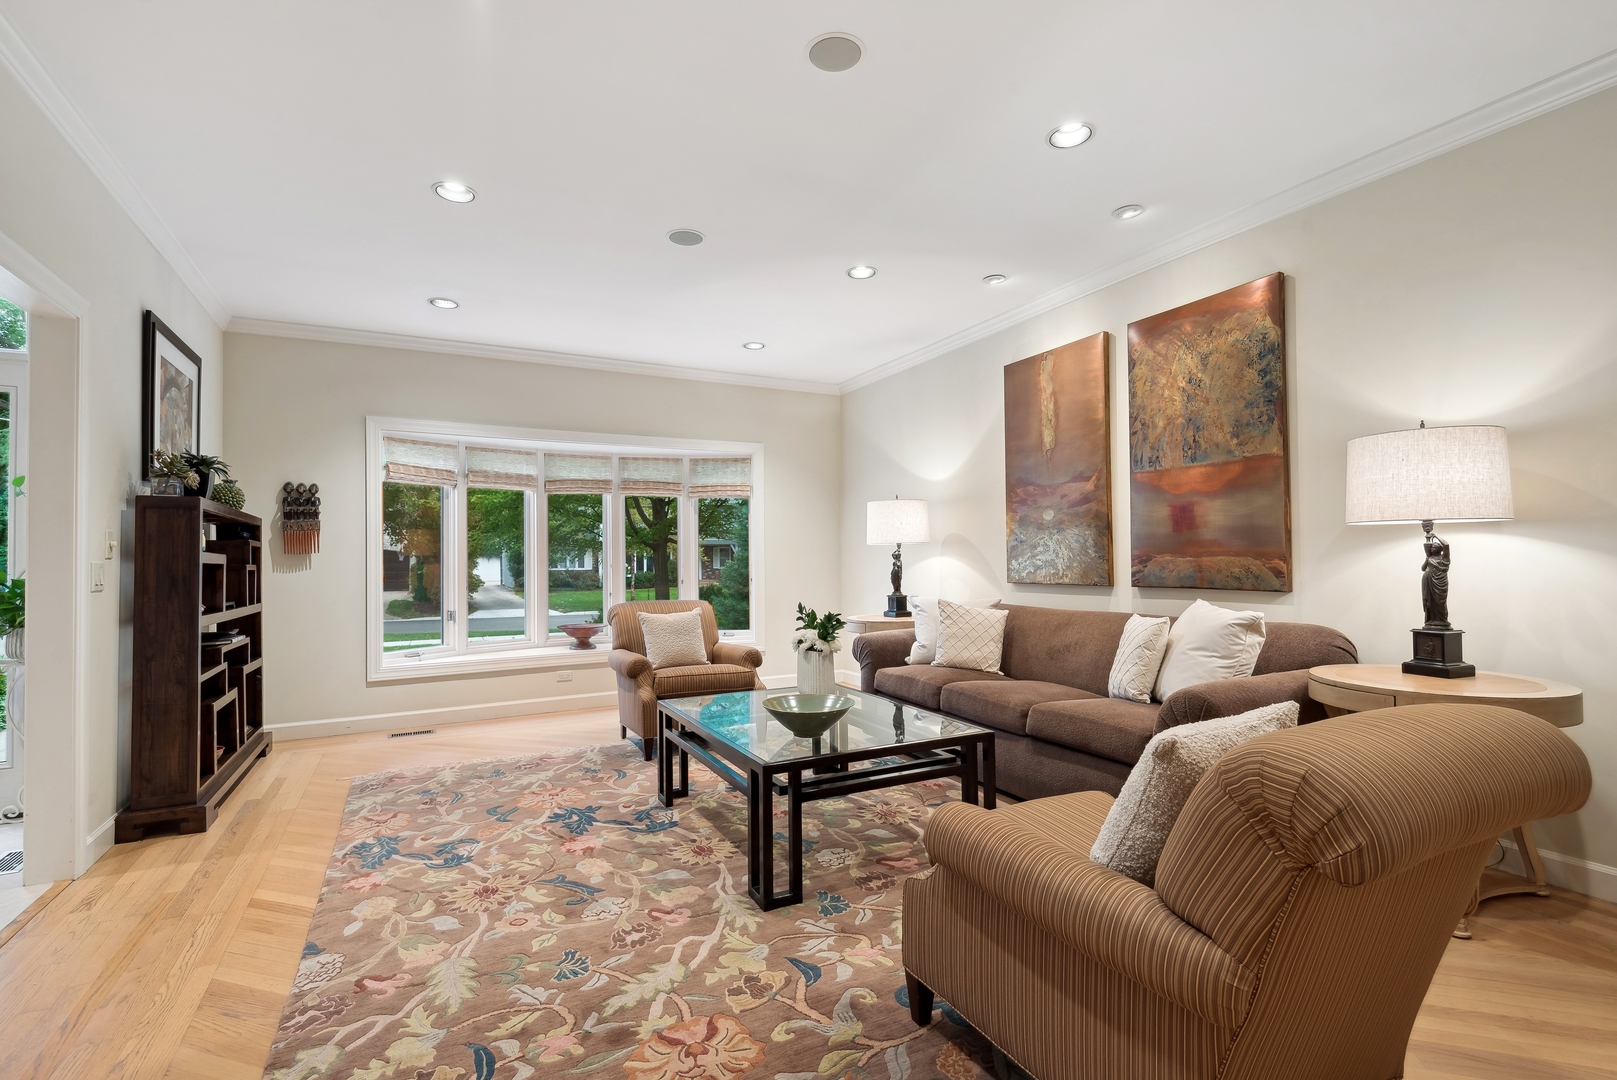
Living room with hardwood floors, a floral rug, and a wide front window.
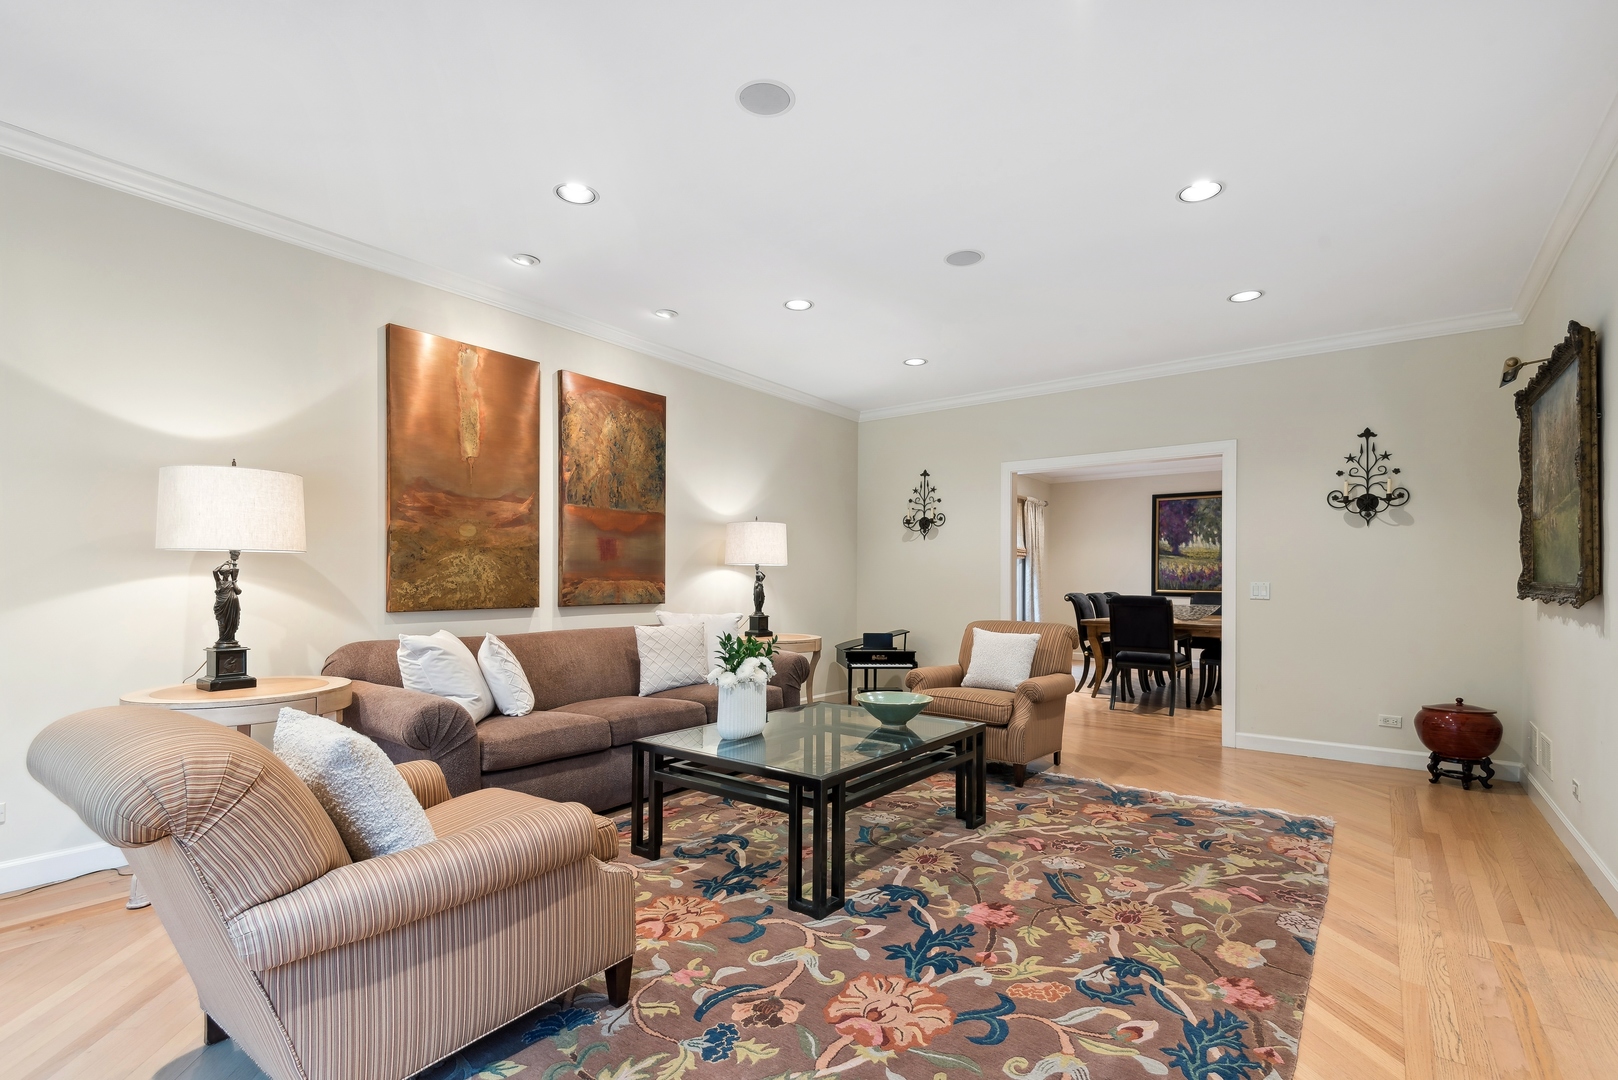
Living room with hardwood floors, patterned rug, and an open doorway to the dining room.
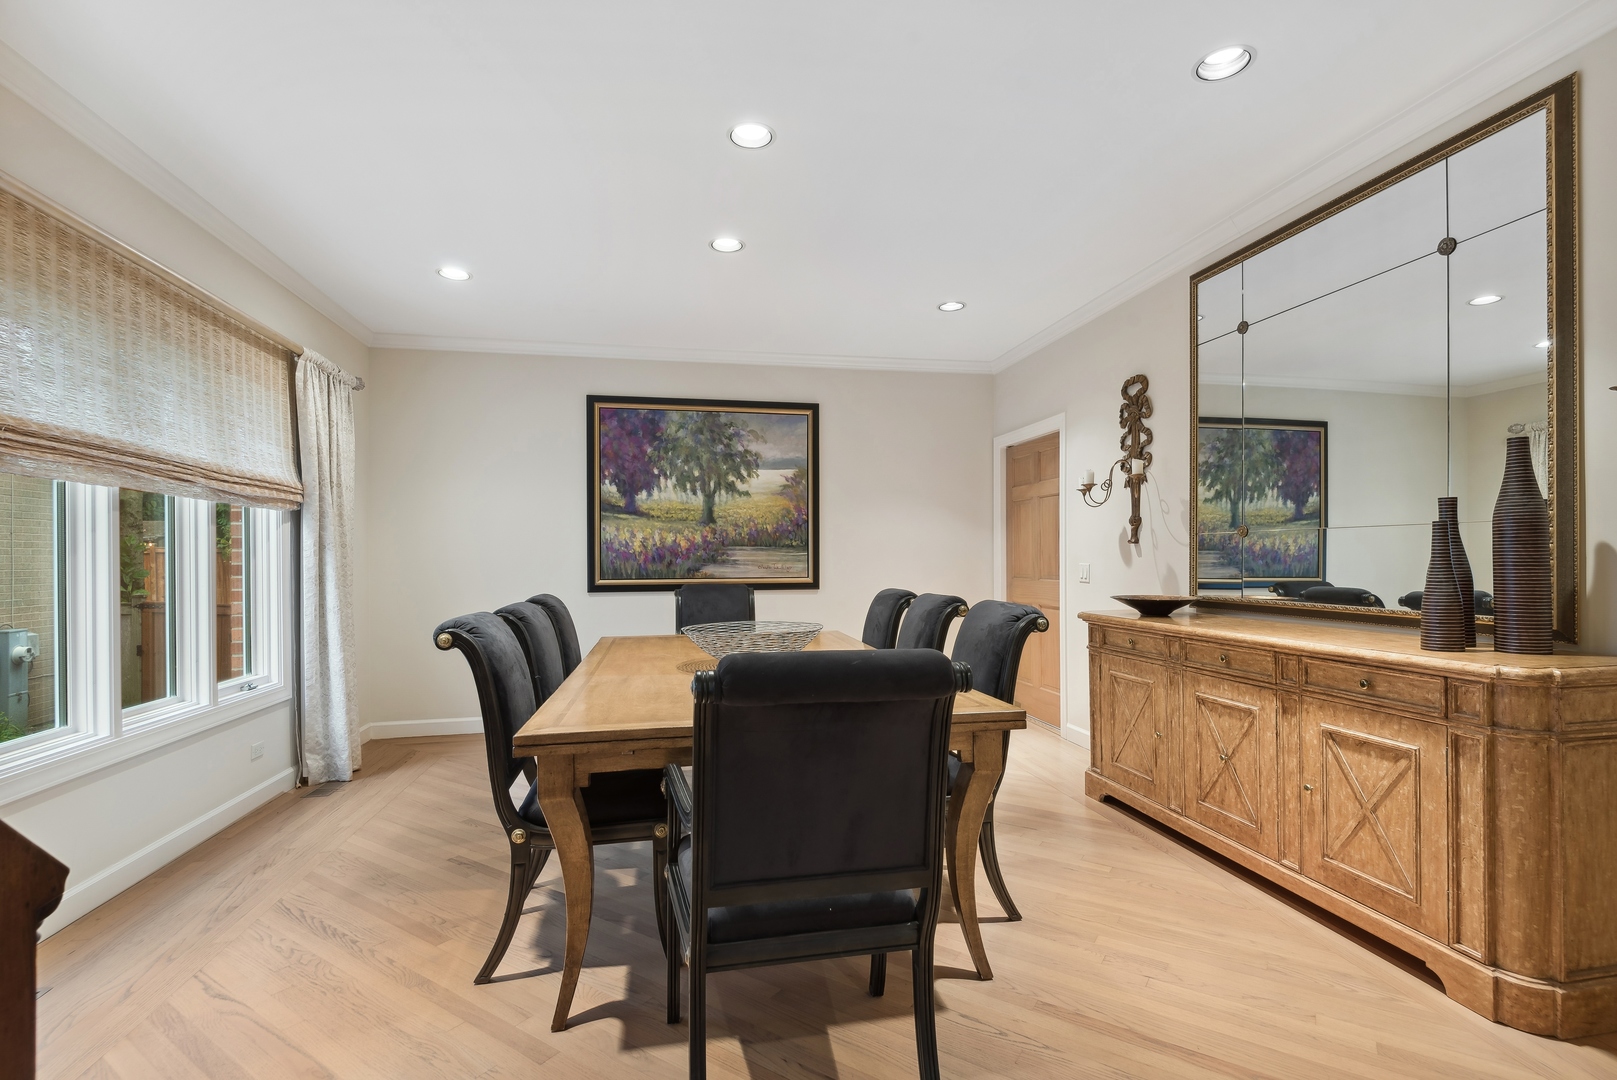
Dining room with a wooden table, dark upholstered chairs, and a large mirrored sideboard.
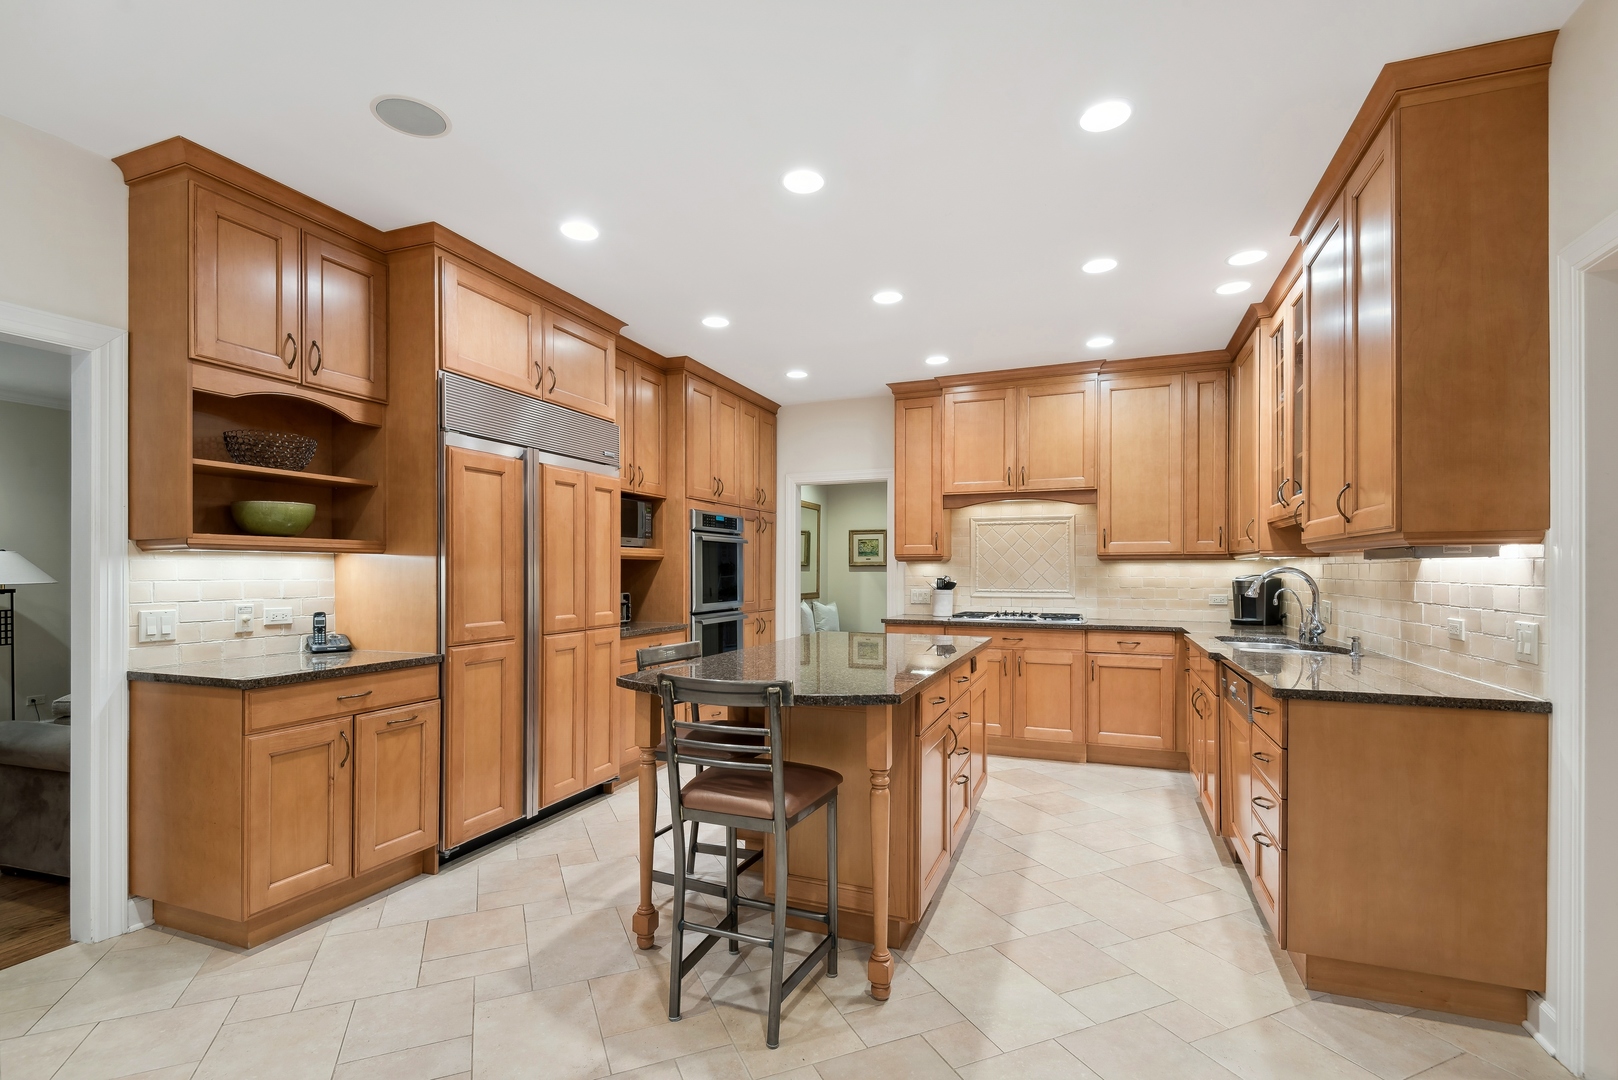
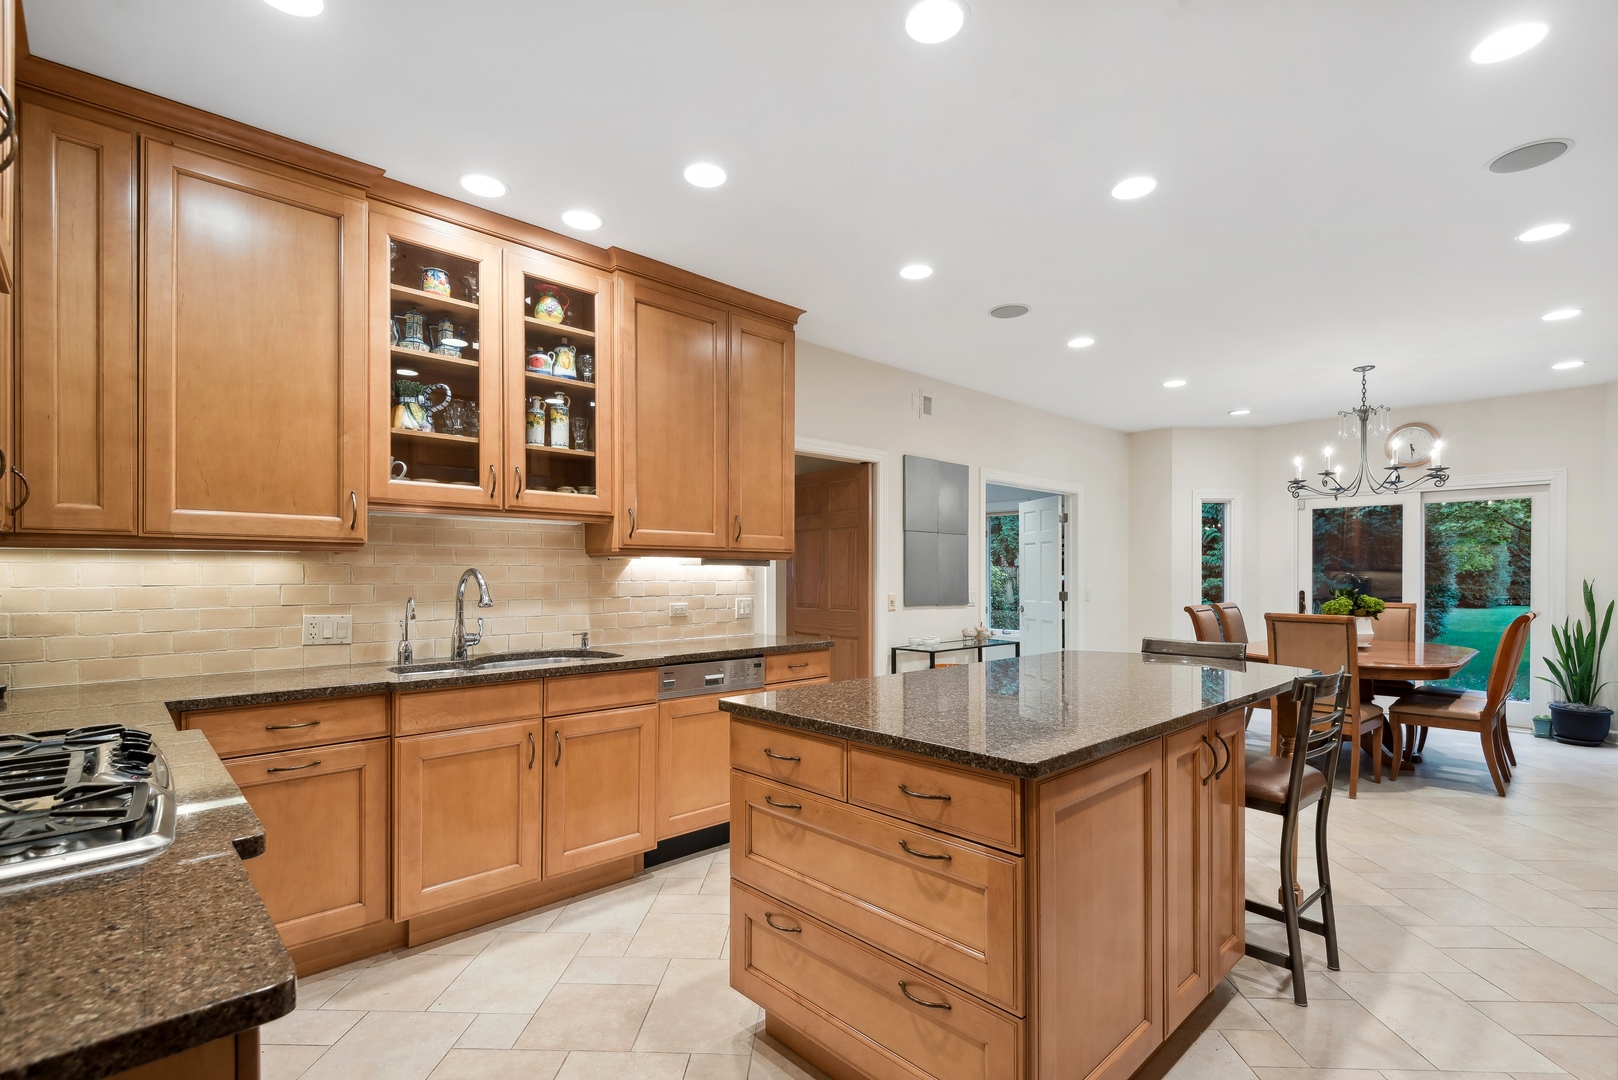
Kitchen with warm wood cabinetry, a central island, and stainless steel appliances.
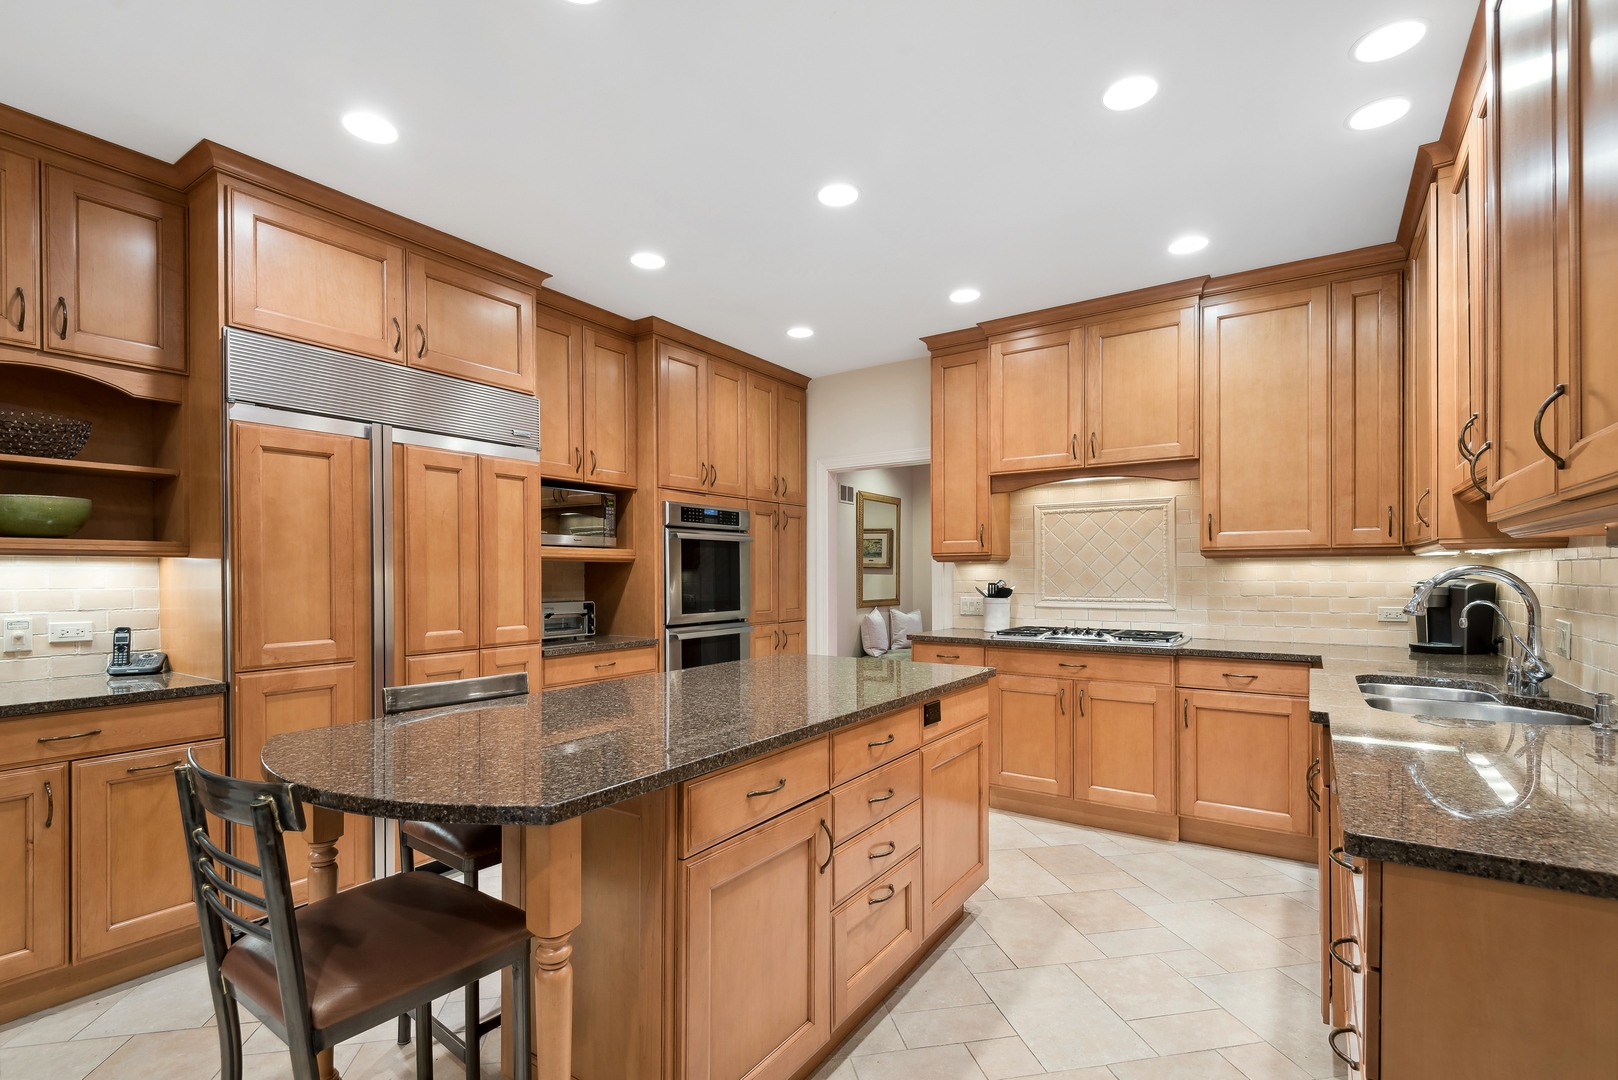
Kitchen with warm wood cabinetry, granite island, stainless appliances, and tiled backsplash.
Kitchen with a large granite island, warm wood cabinetry, and an adjoining dining area.
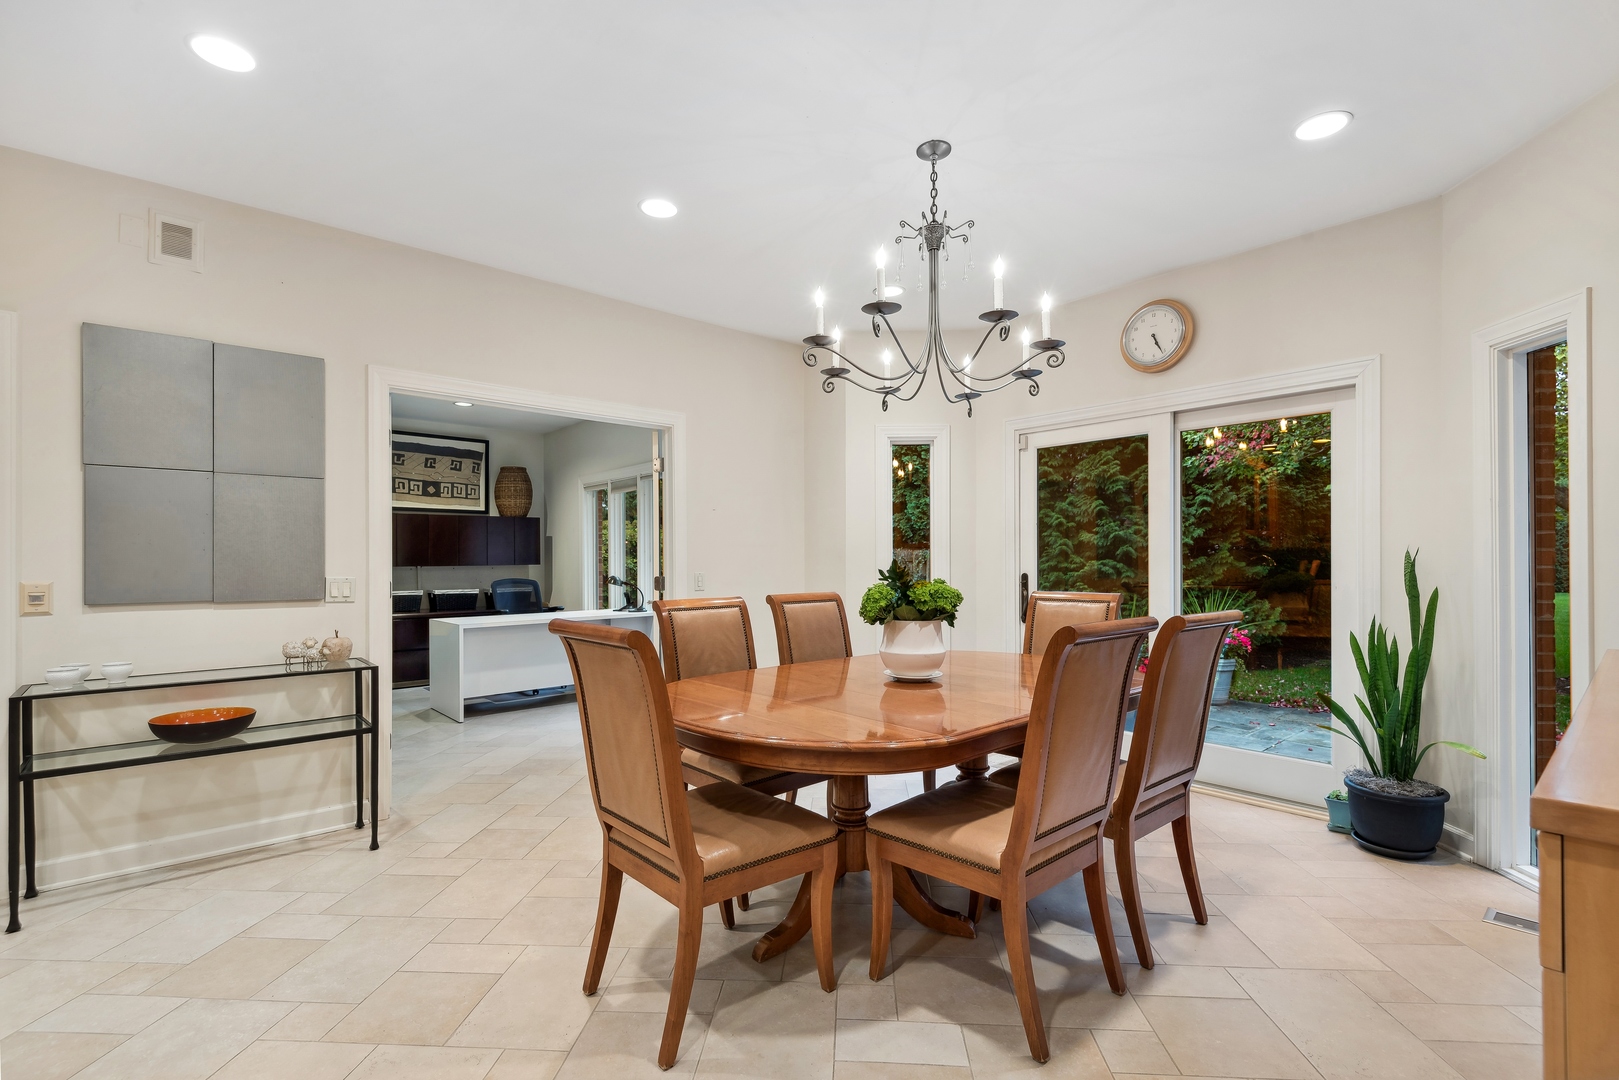
Dining room with a wooden table, chandelier, and glass doors opening to a garden.
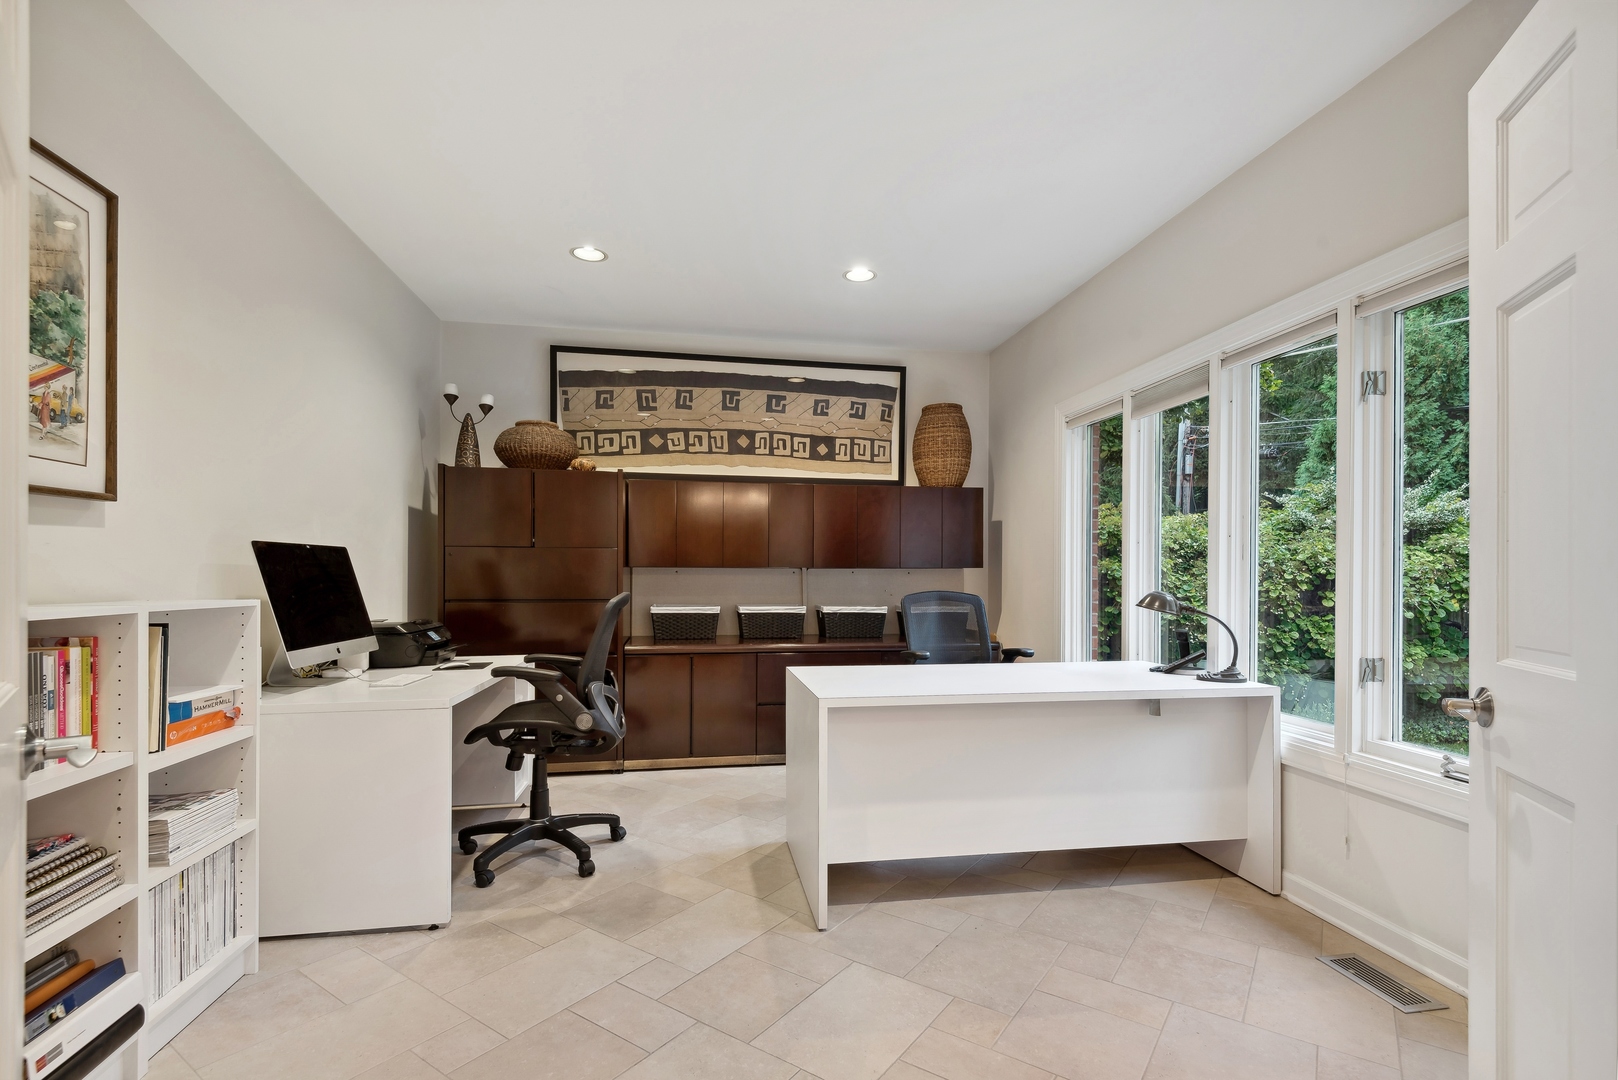
Home office with two desks, built-in dark wood cabinetry, and a wall of windows.
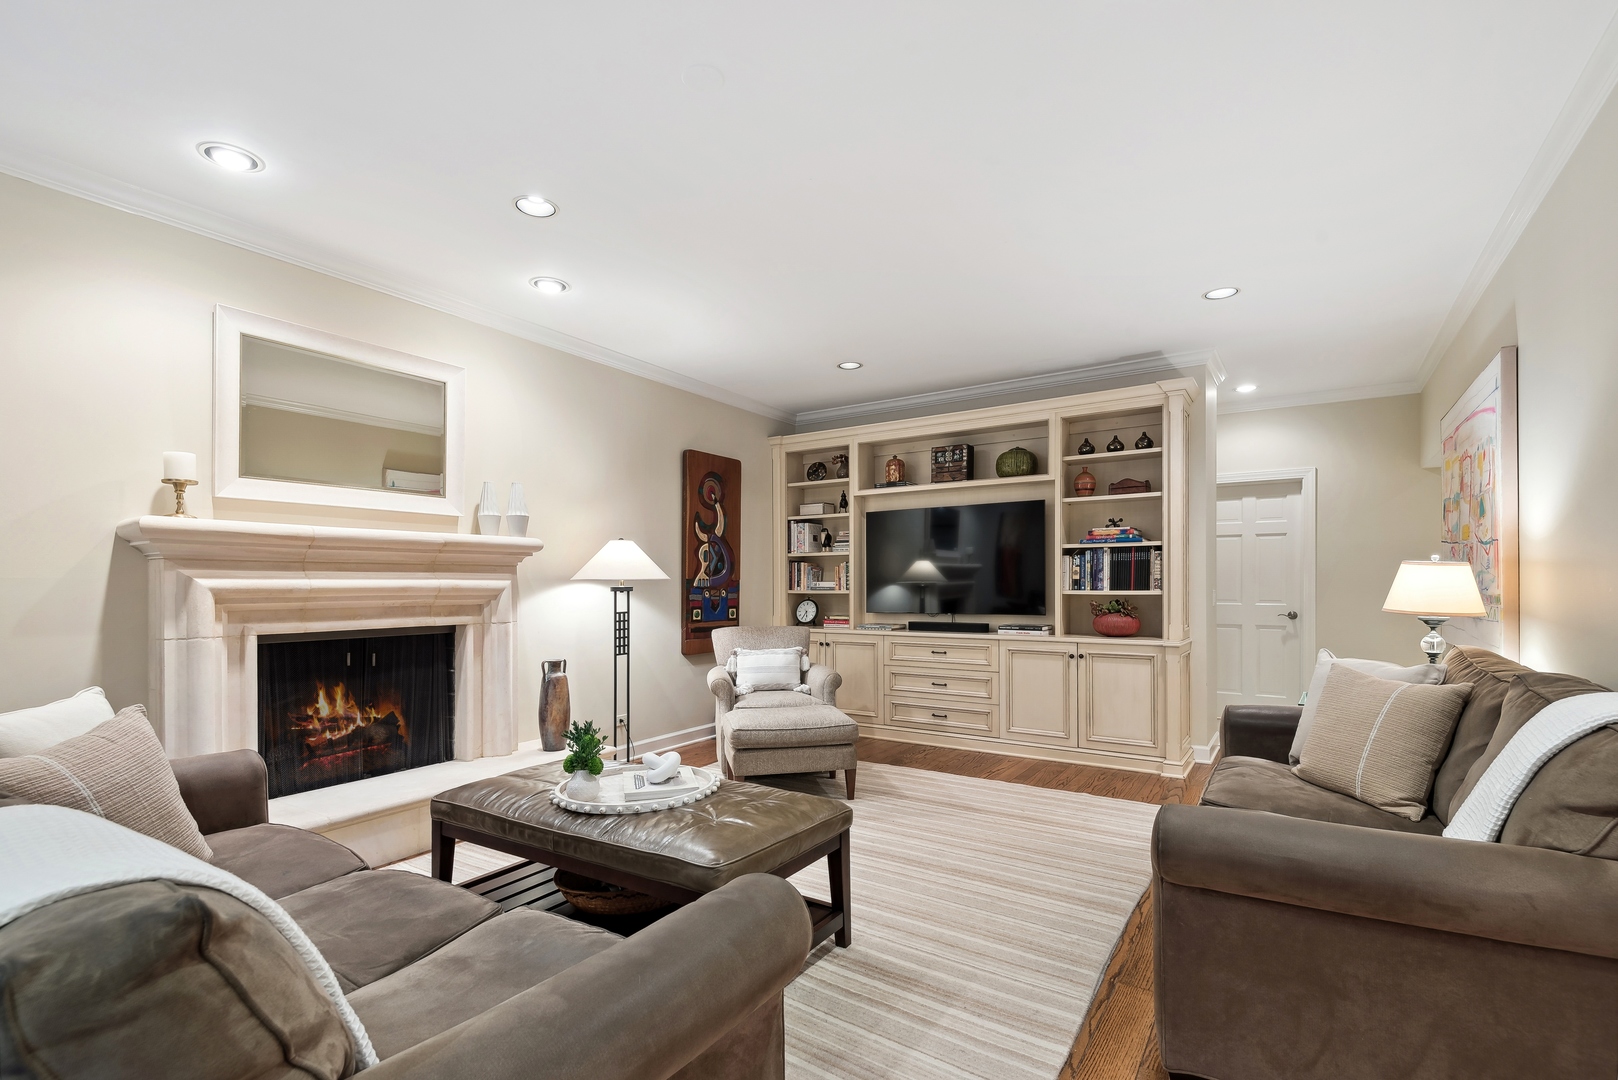
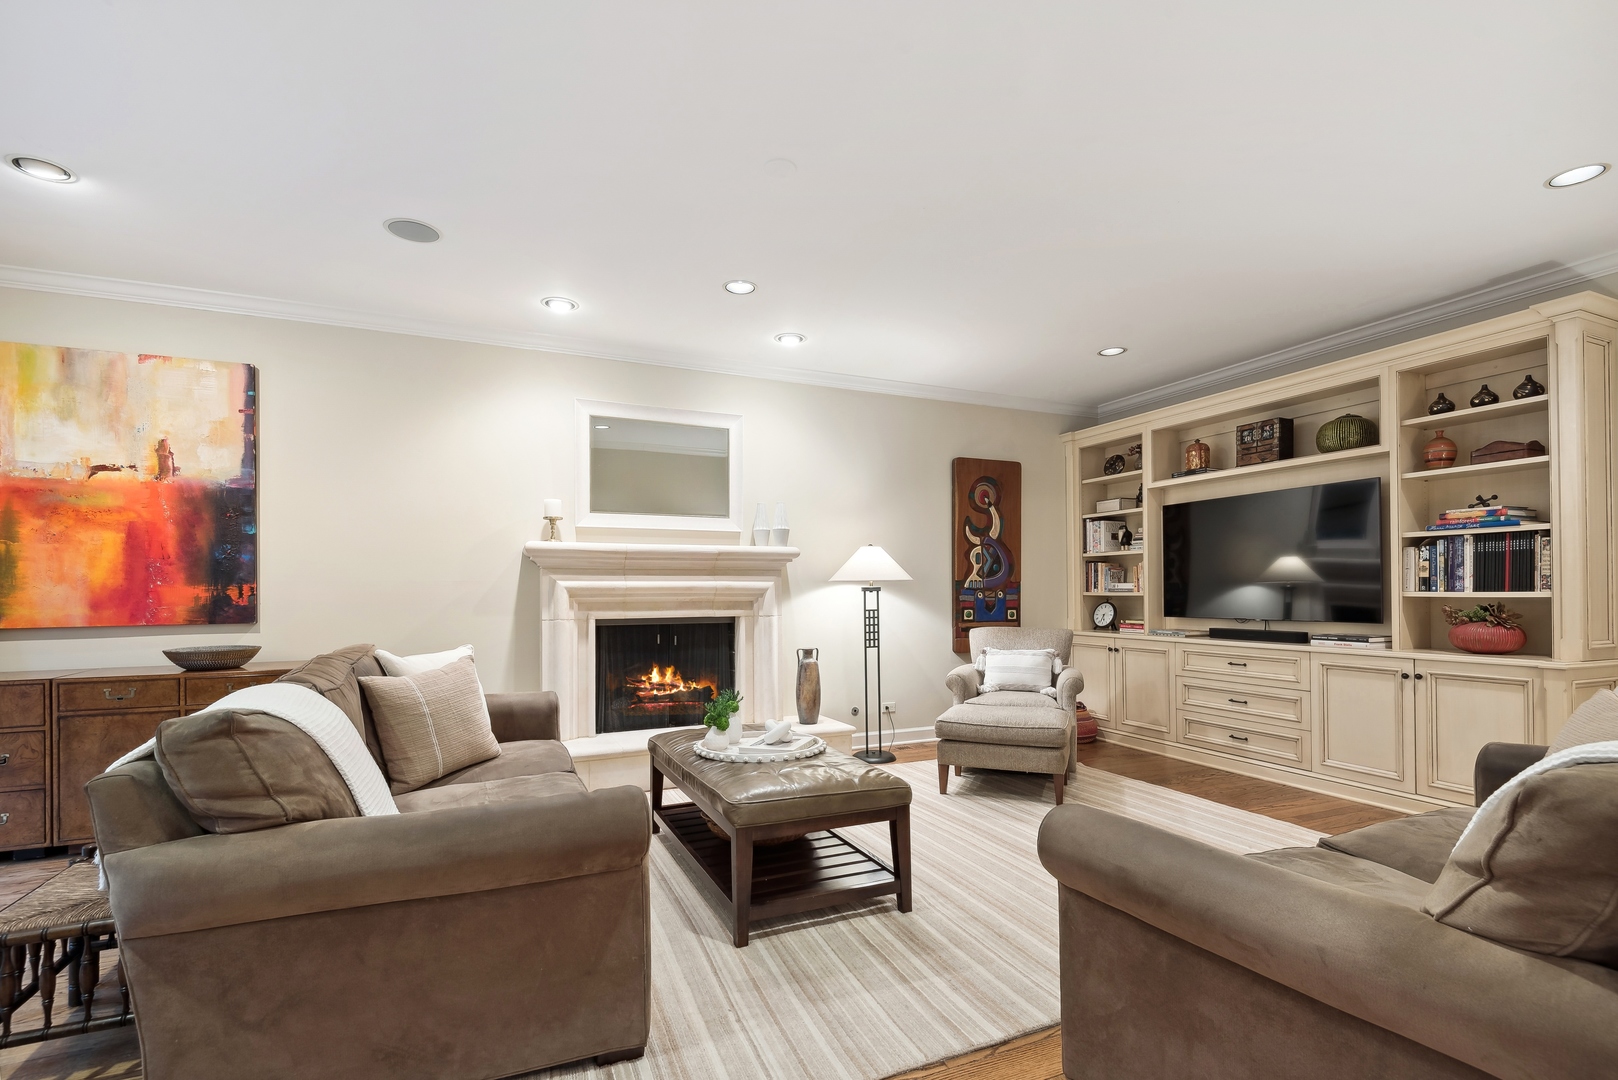
Living room with a fireplace, built-in entertainment cabinetry, and neutral seating.
Living room with a lit fireplace, built-in media shelves, and neutral seating.
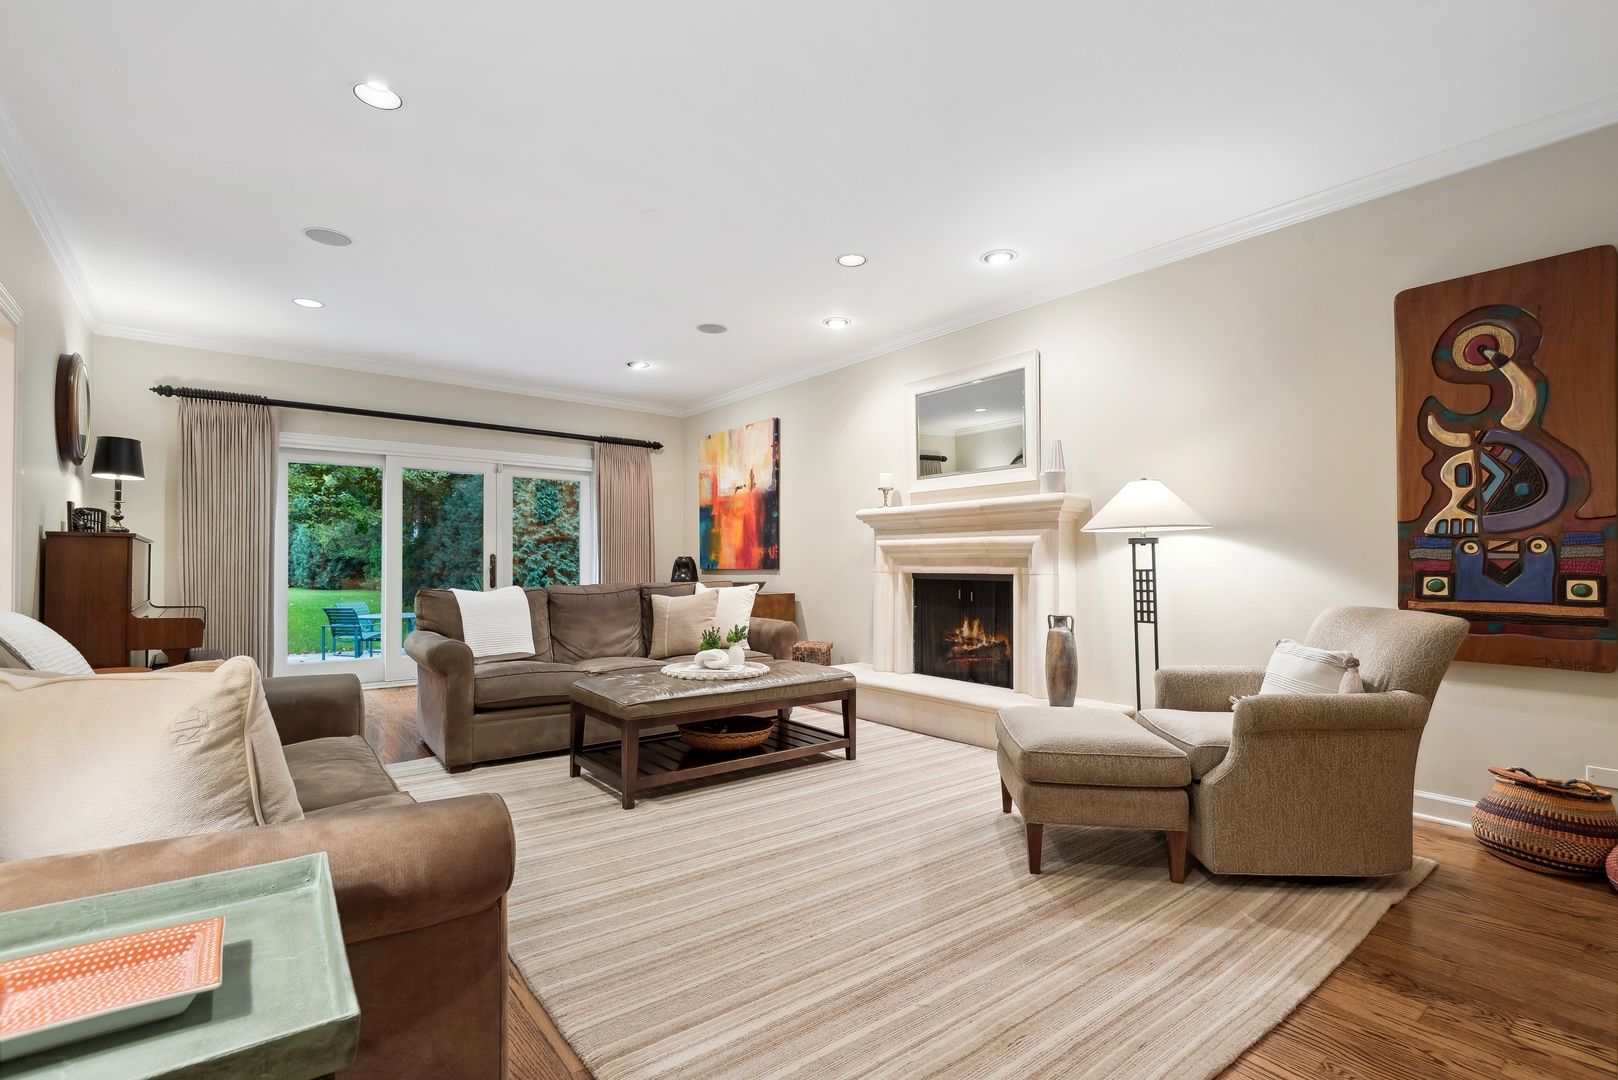
Living room with a fireplace, hardwood floors, and sliding glass doors opening to the garden.
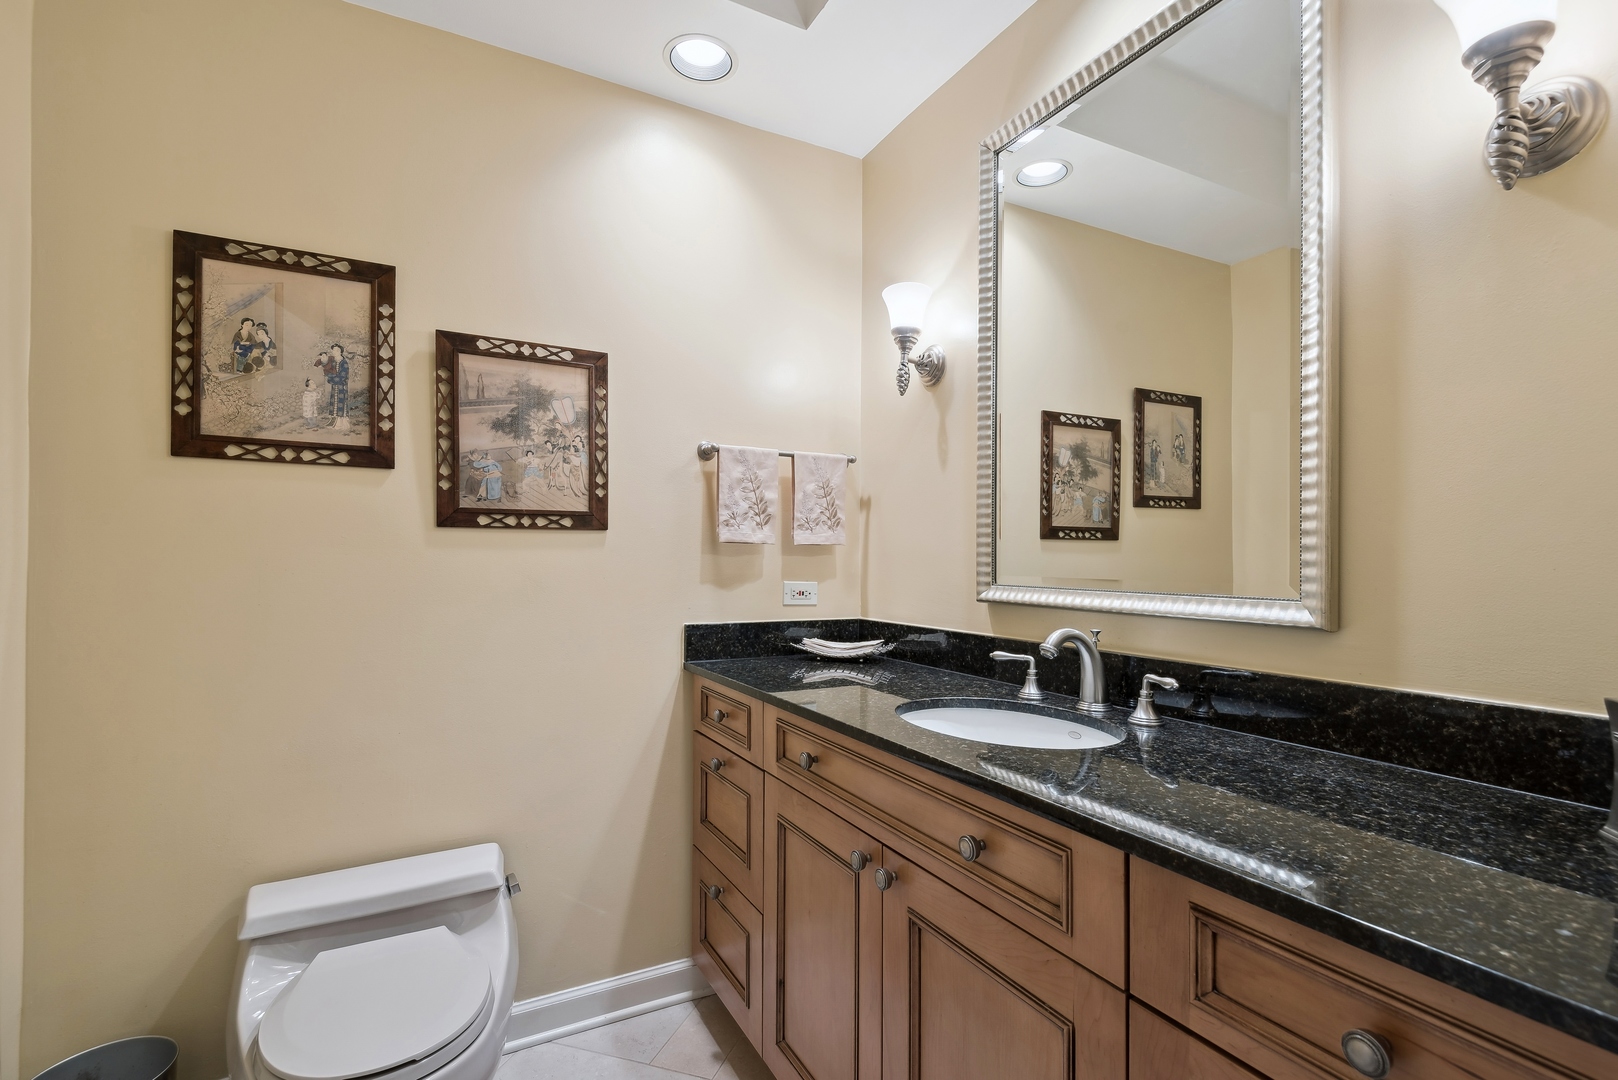
Bathroom vanity with a black granite countertop, framed artwork, and a large mirror.
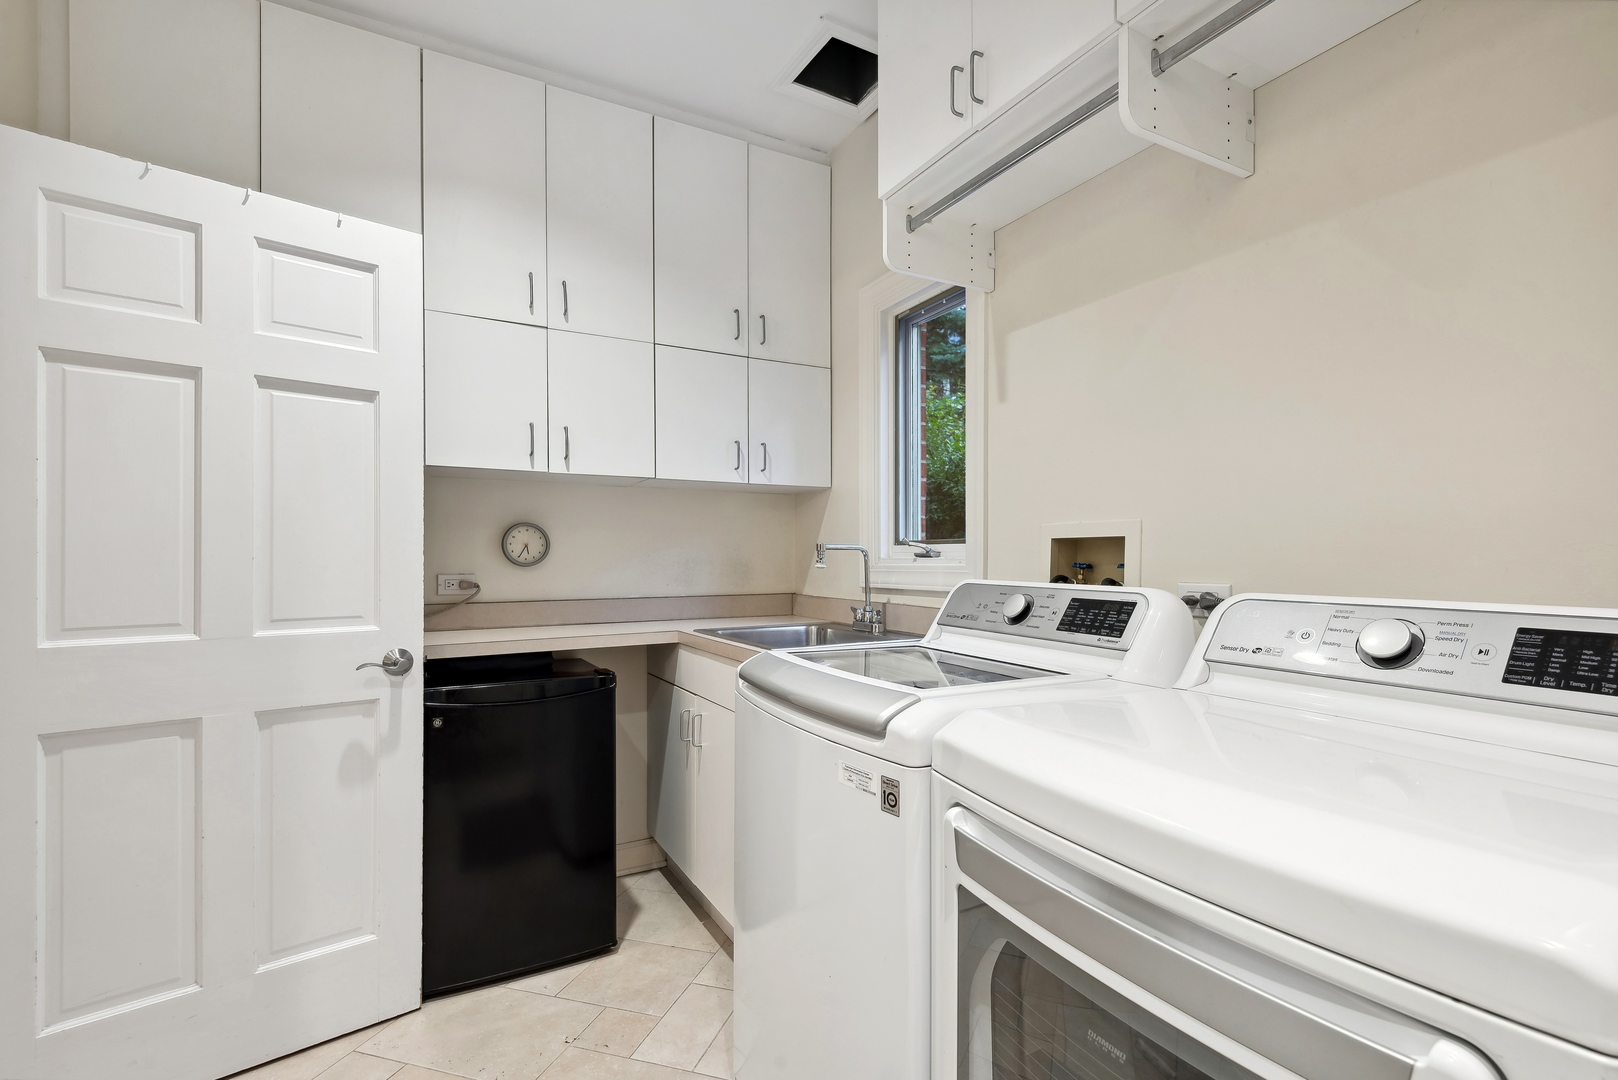
Laundry room with white washer and dryer, built-in cabinets, sink, and black mini fridge.
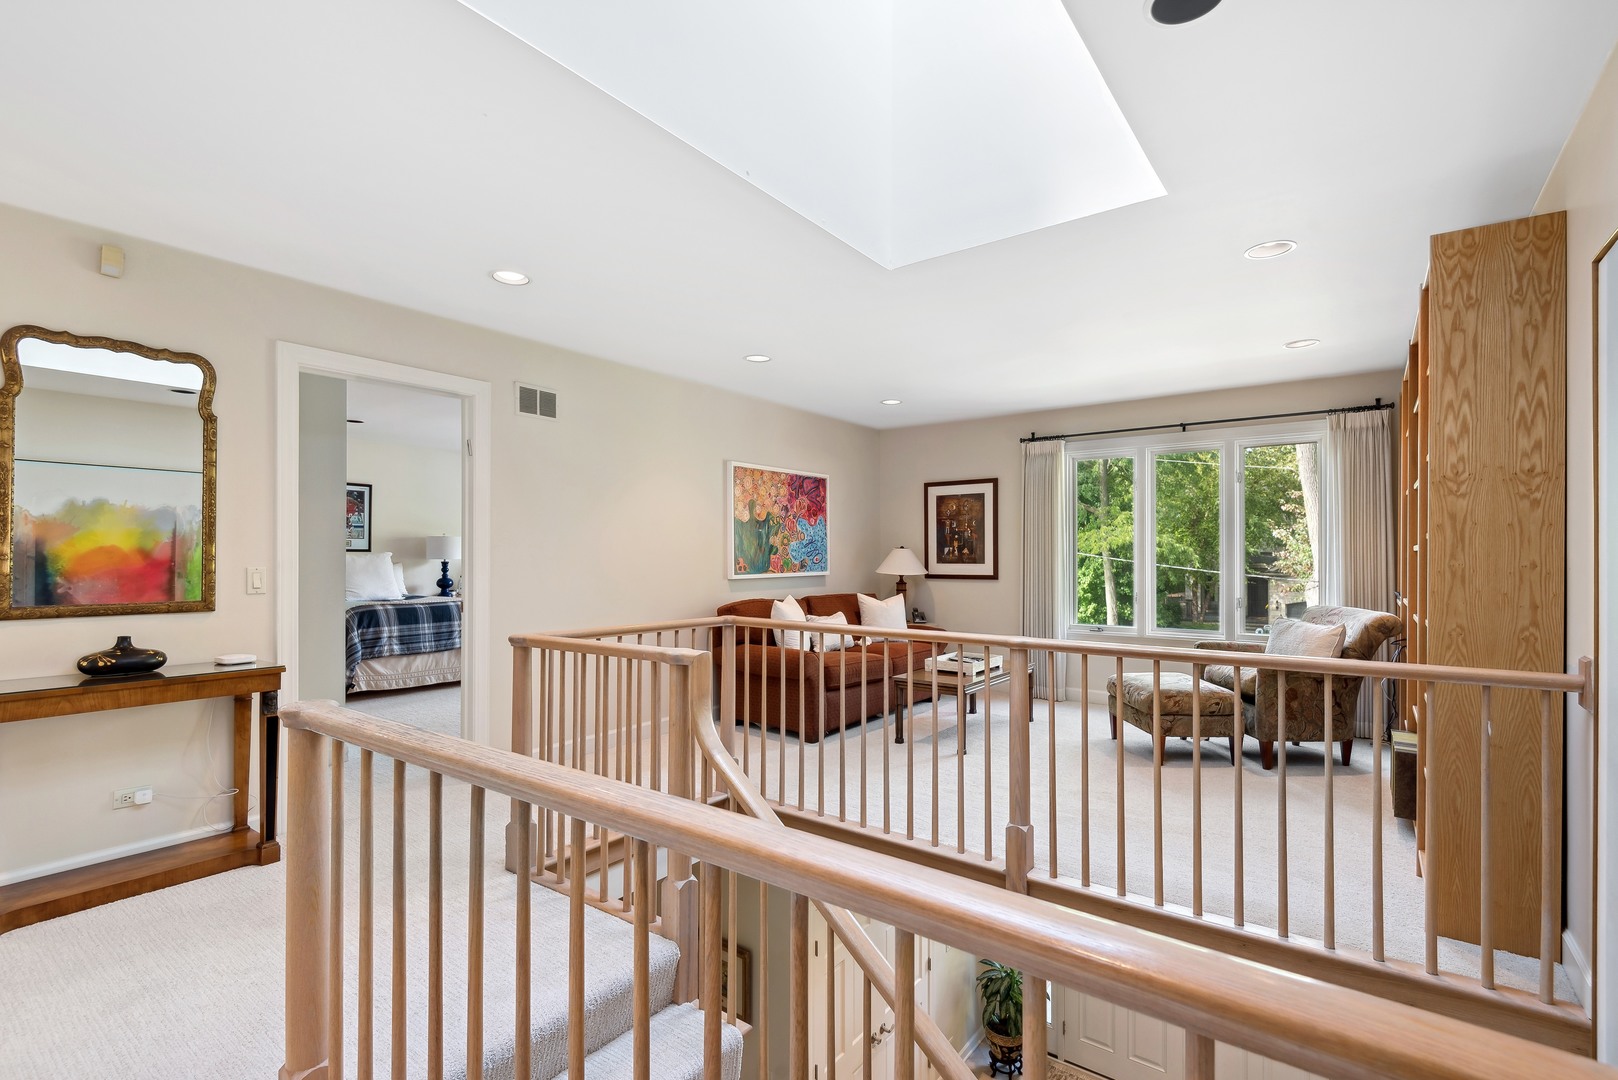
Furnished upstairs sitting area with a skylight, window seating, and a wooden stair railing.
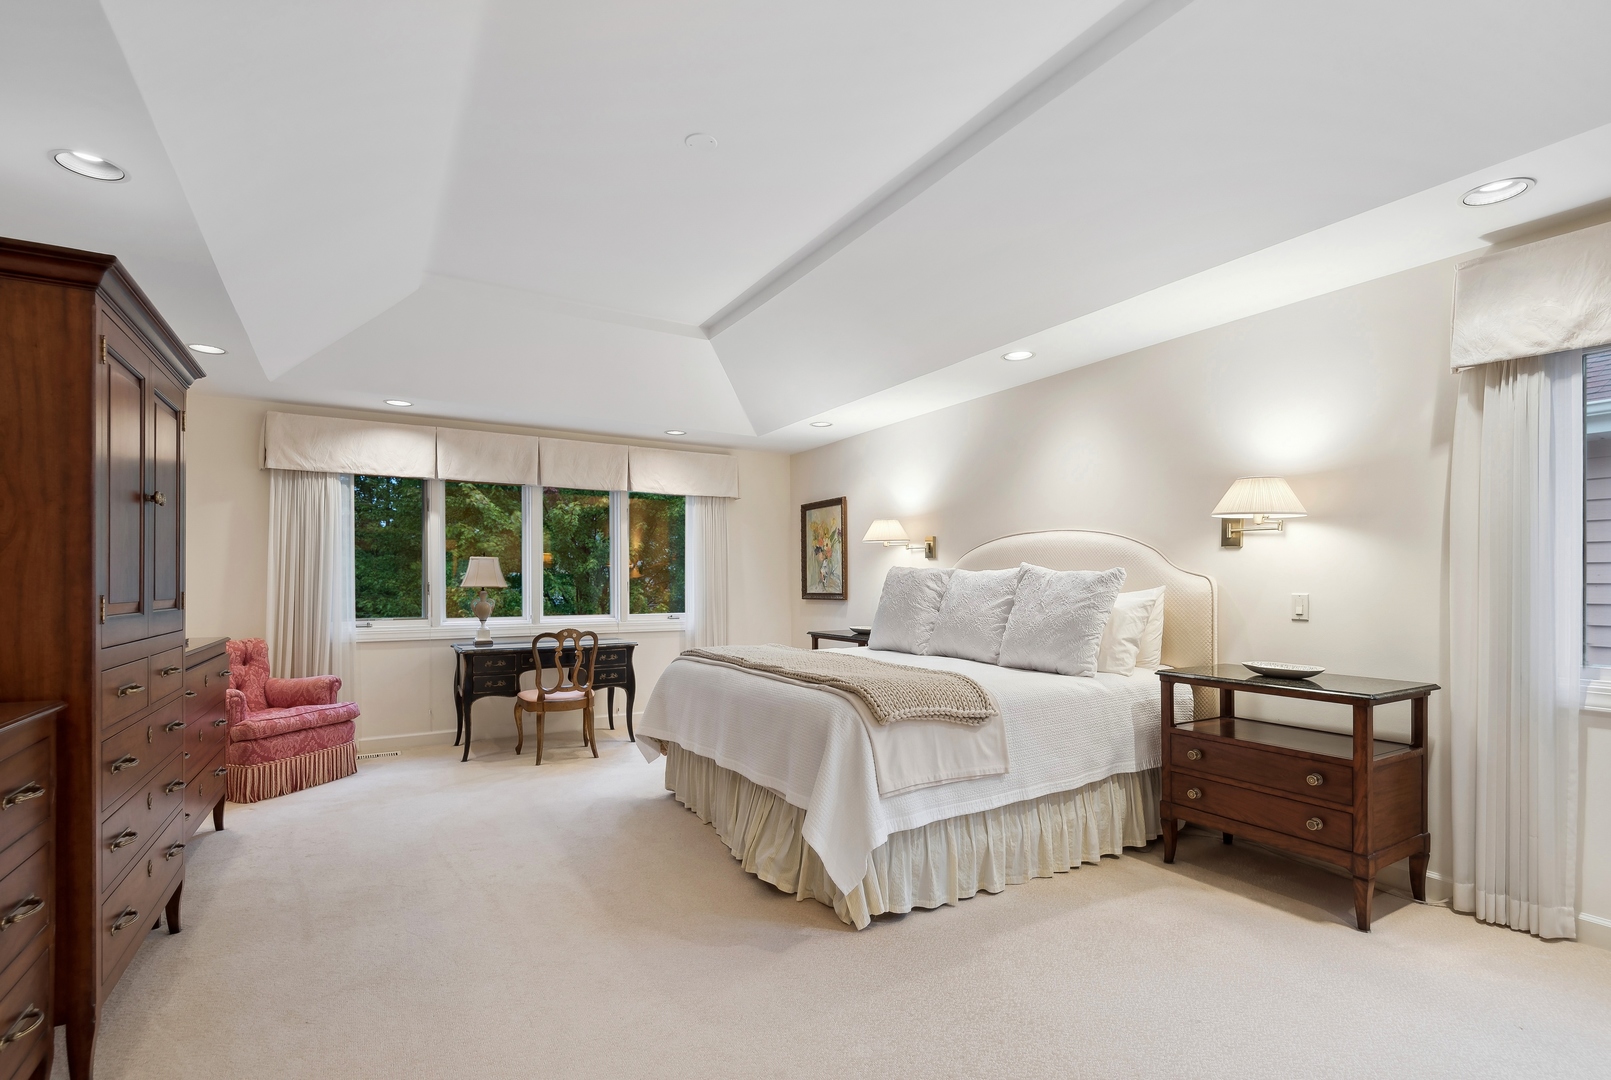
Bedroom with a white bed, dark wood furnishings, and a tray ceiling.
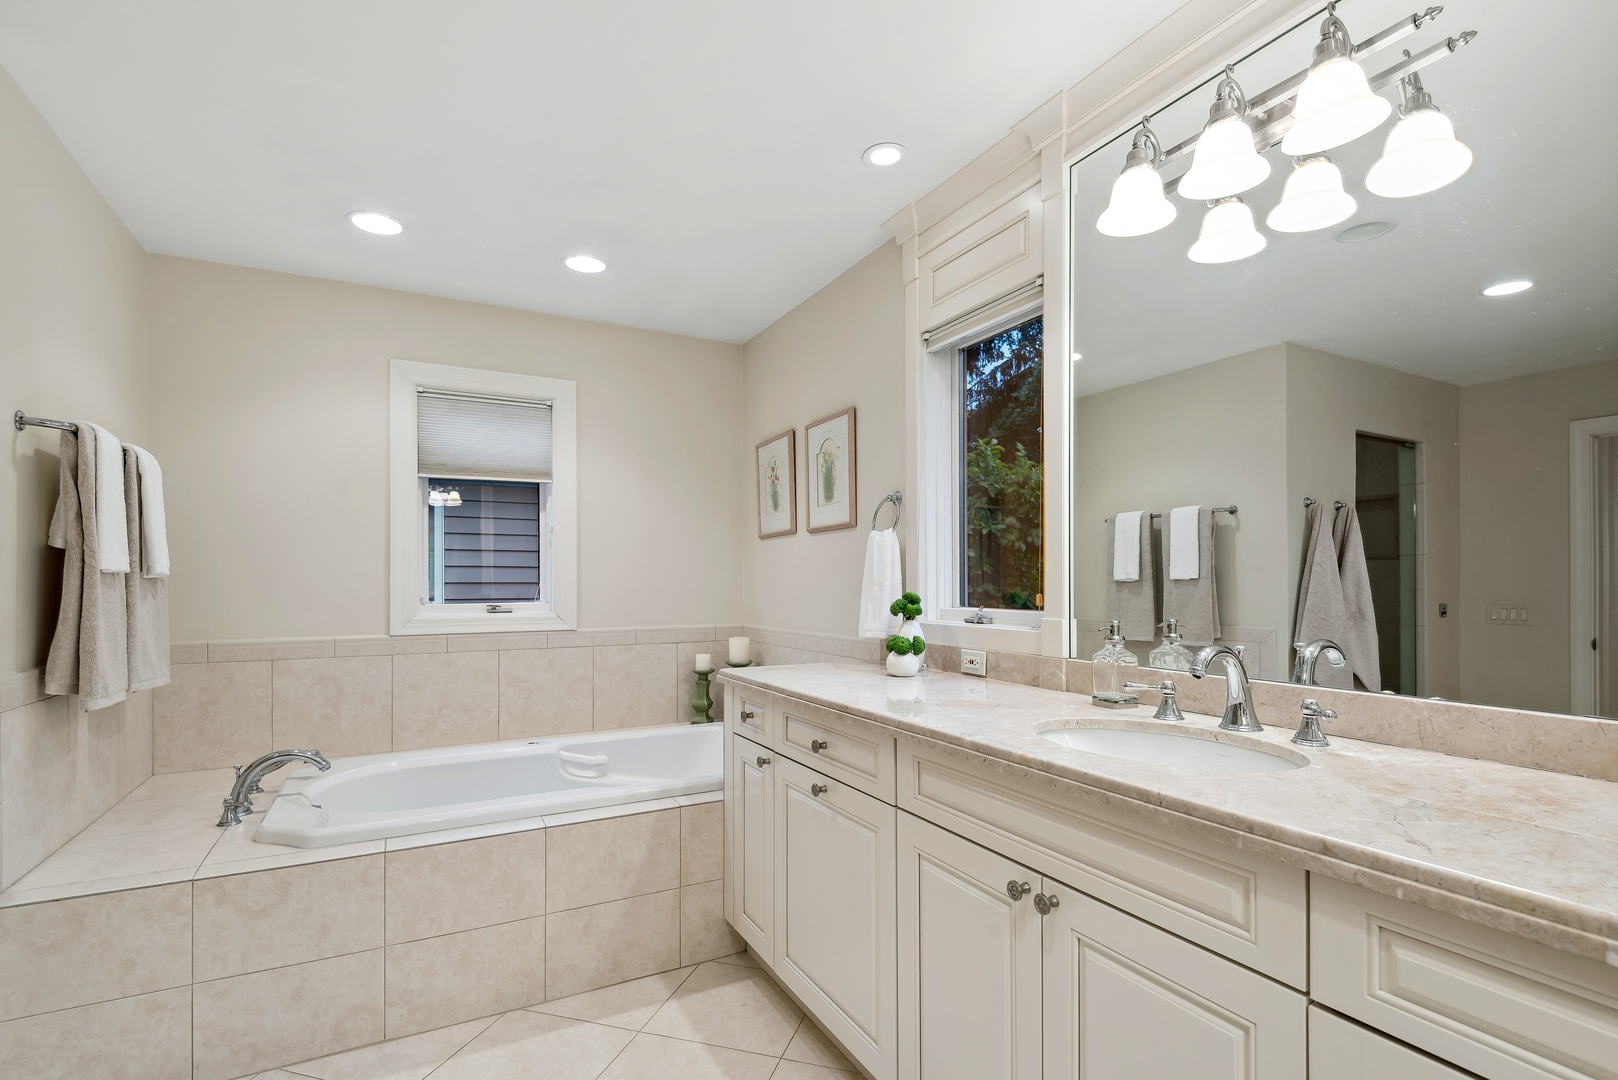
Bathroom with a tiled soaking tub and long double-sink vanity beneath a large mirror.
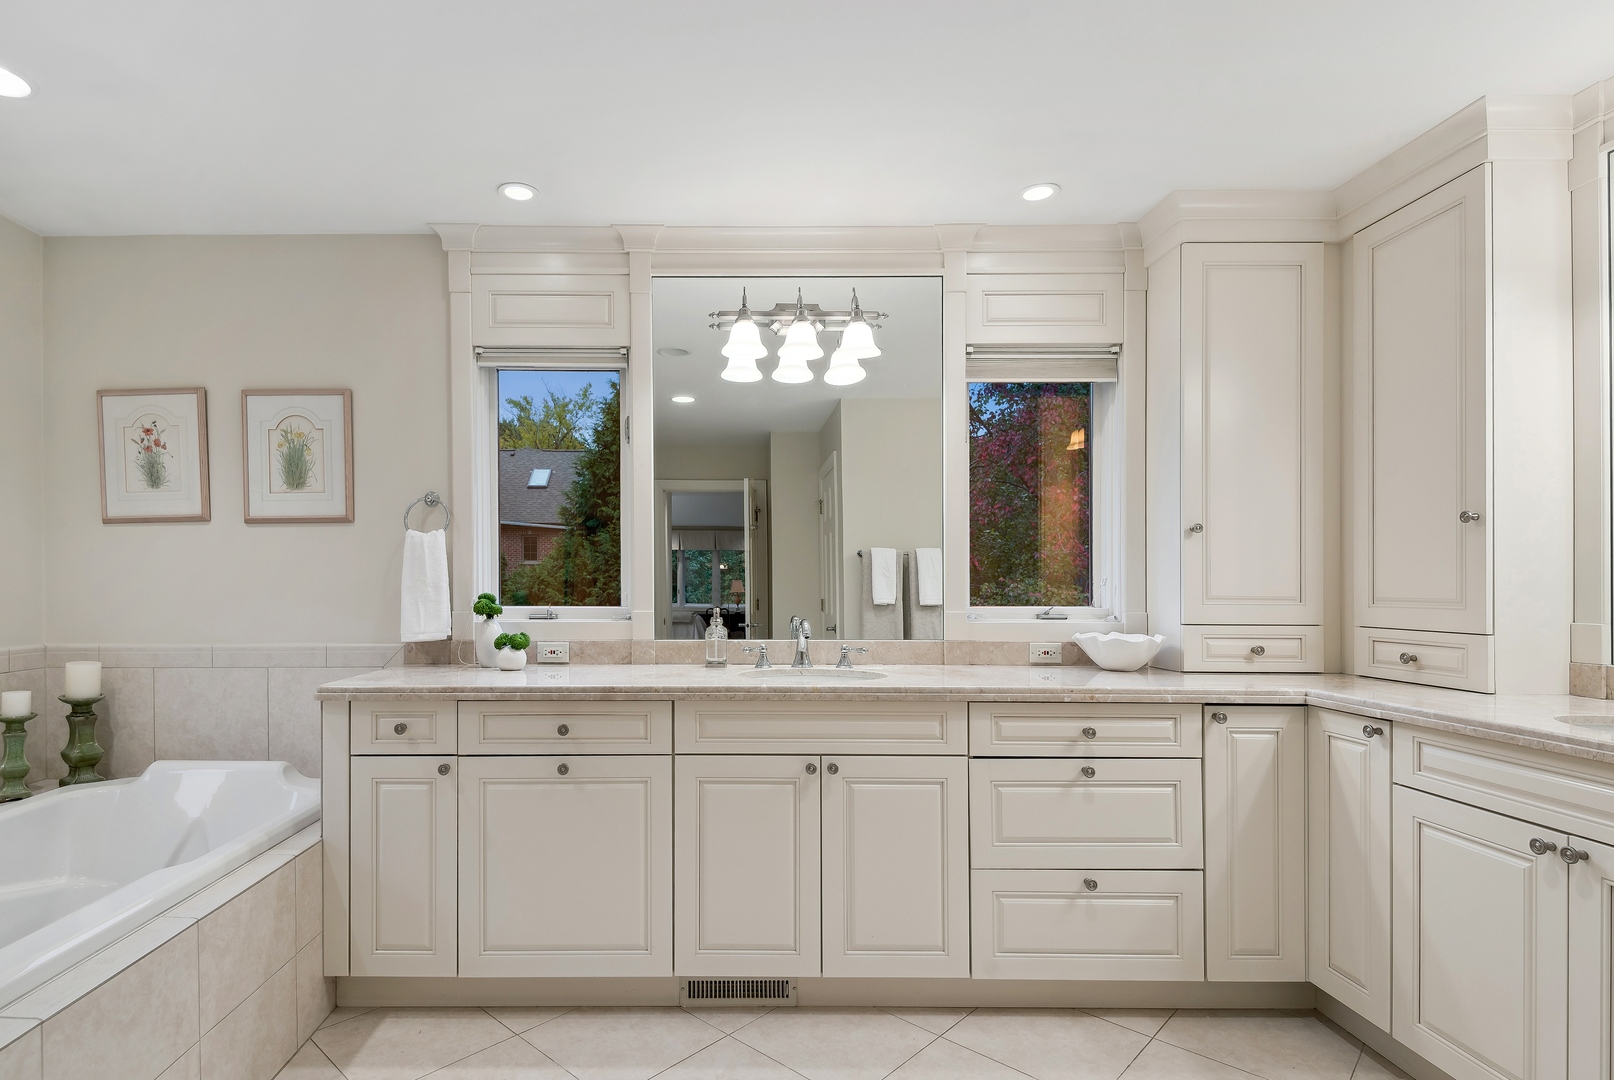
Bathroom with a long double-sink vanity, built-in cabinetry, large mirror, and soaking tub.
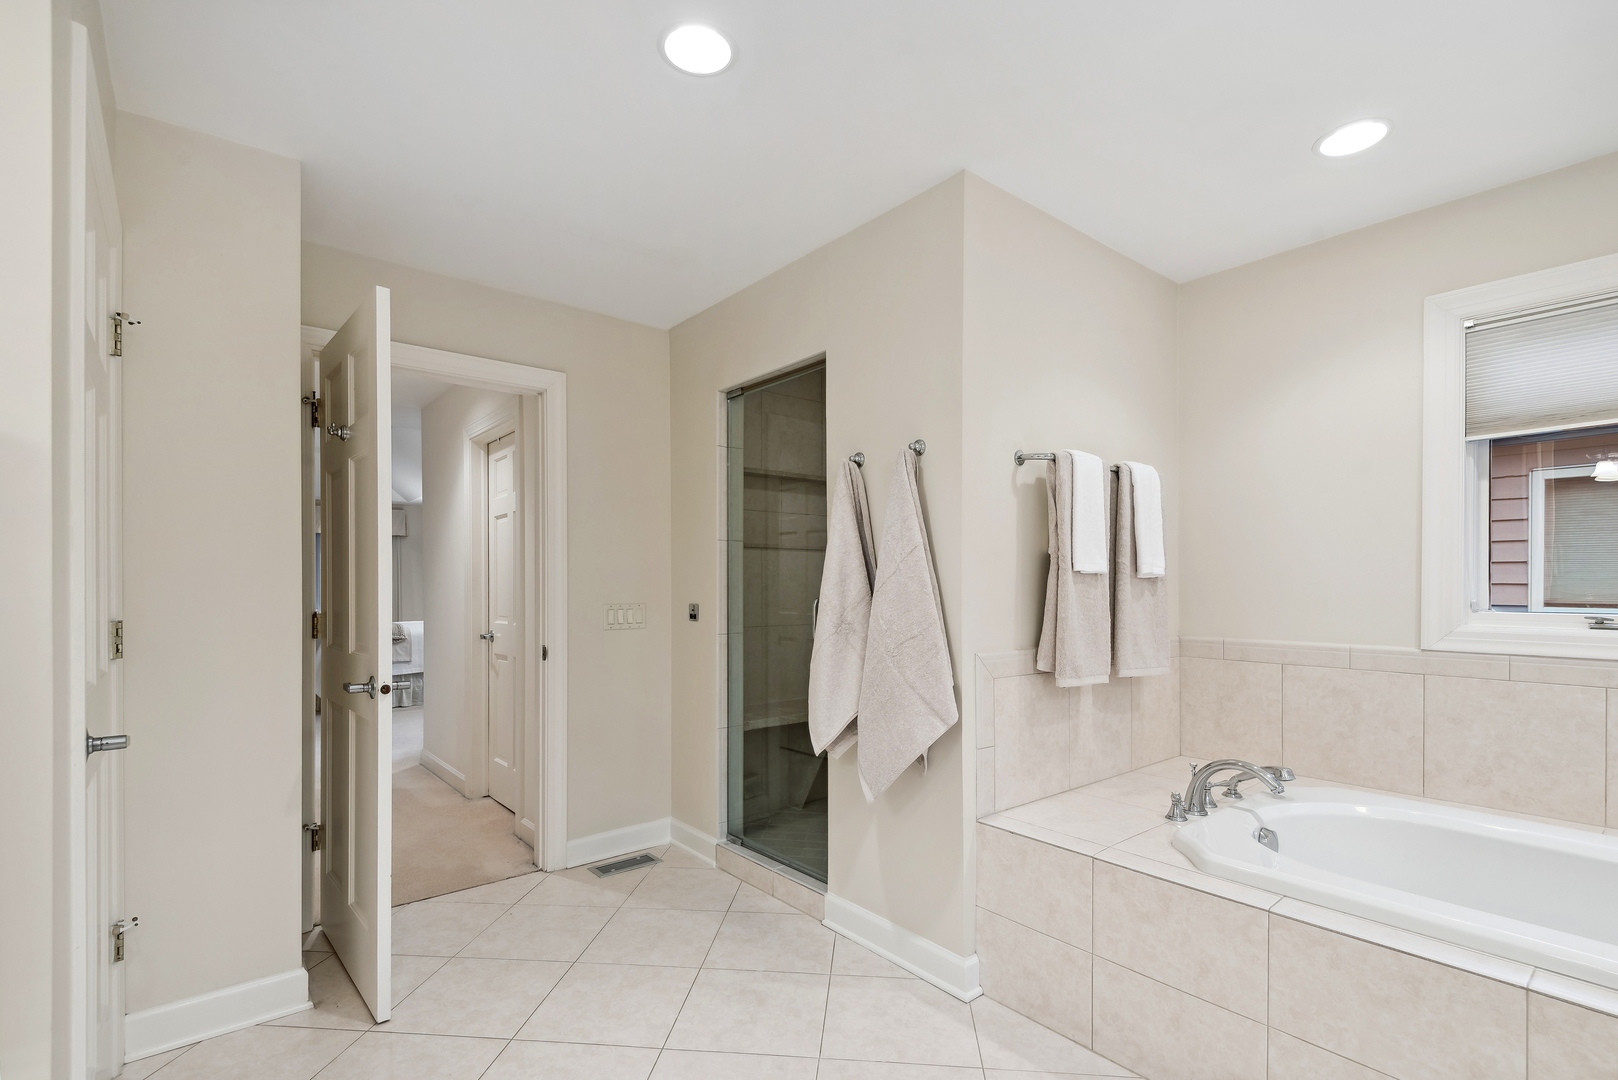
Bathroom with a tiled soaking tub, glass-enclosed shower, and window.
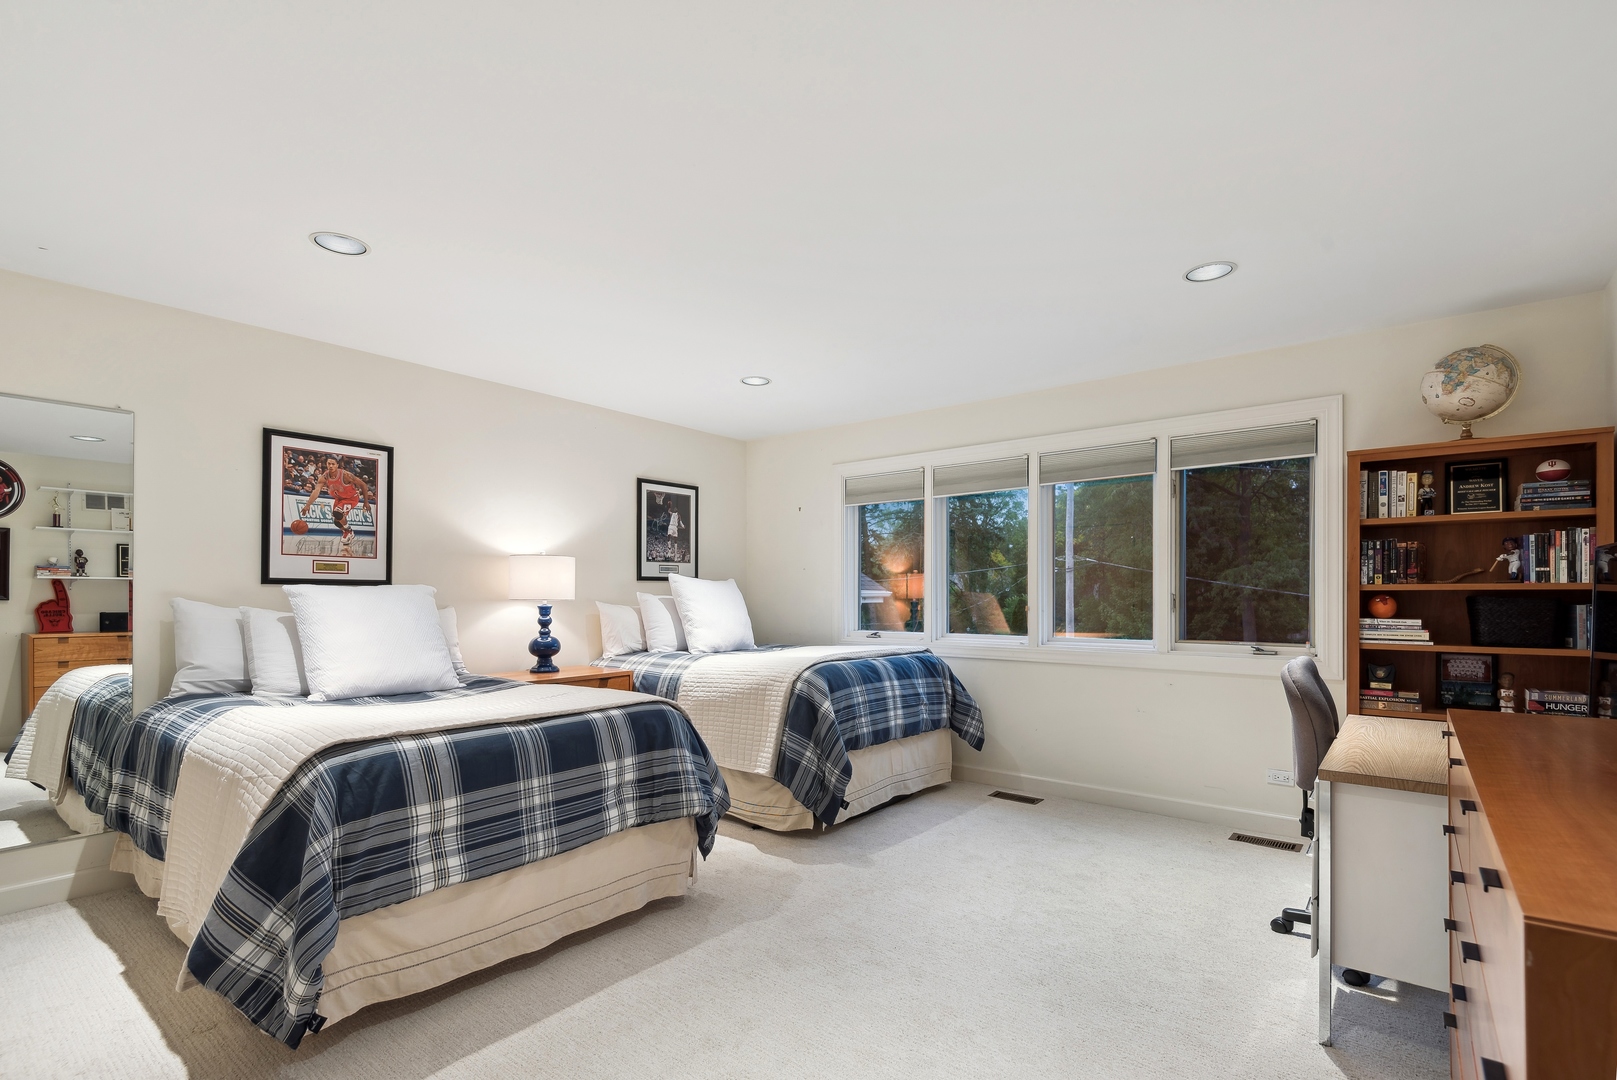
Bedroom with two twin beds, plaid bedding, large windows, and a built-in desk and bookcase.
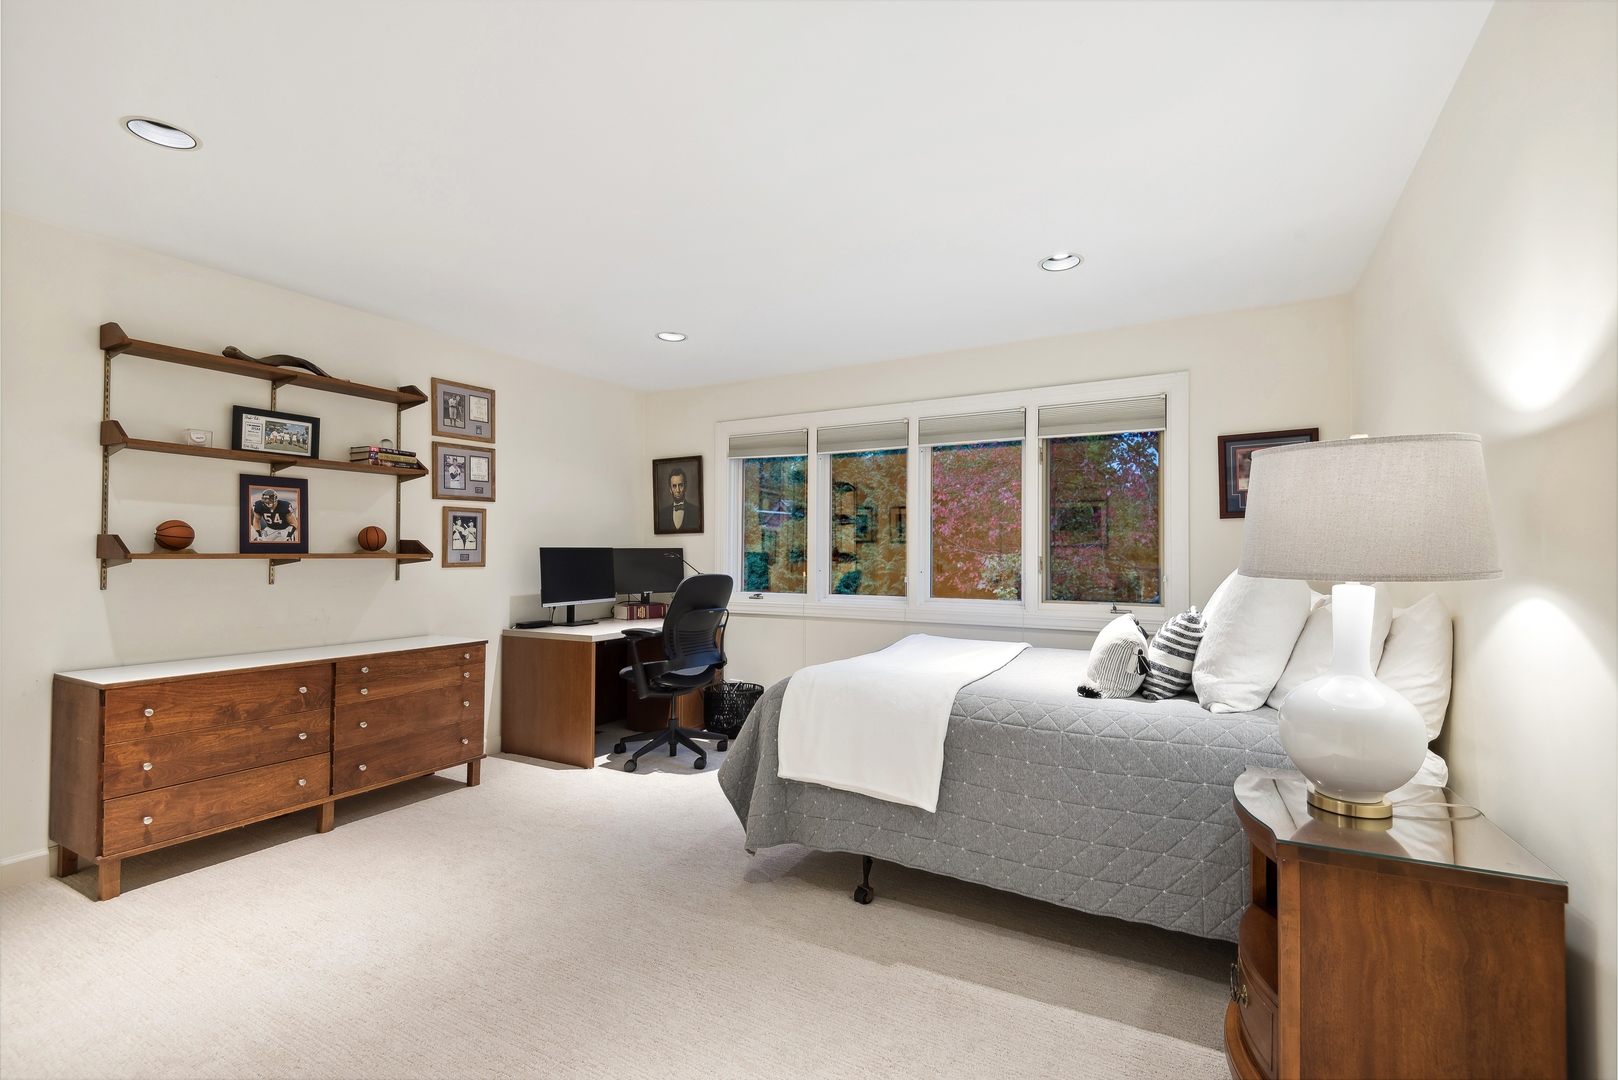
Bedroom with a gray quilted bed, wooden dresser, and desk beneath wide windows.
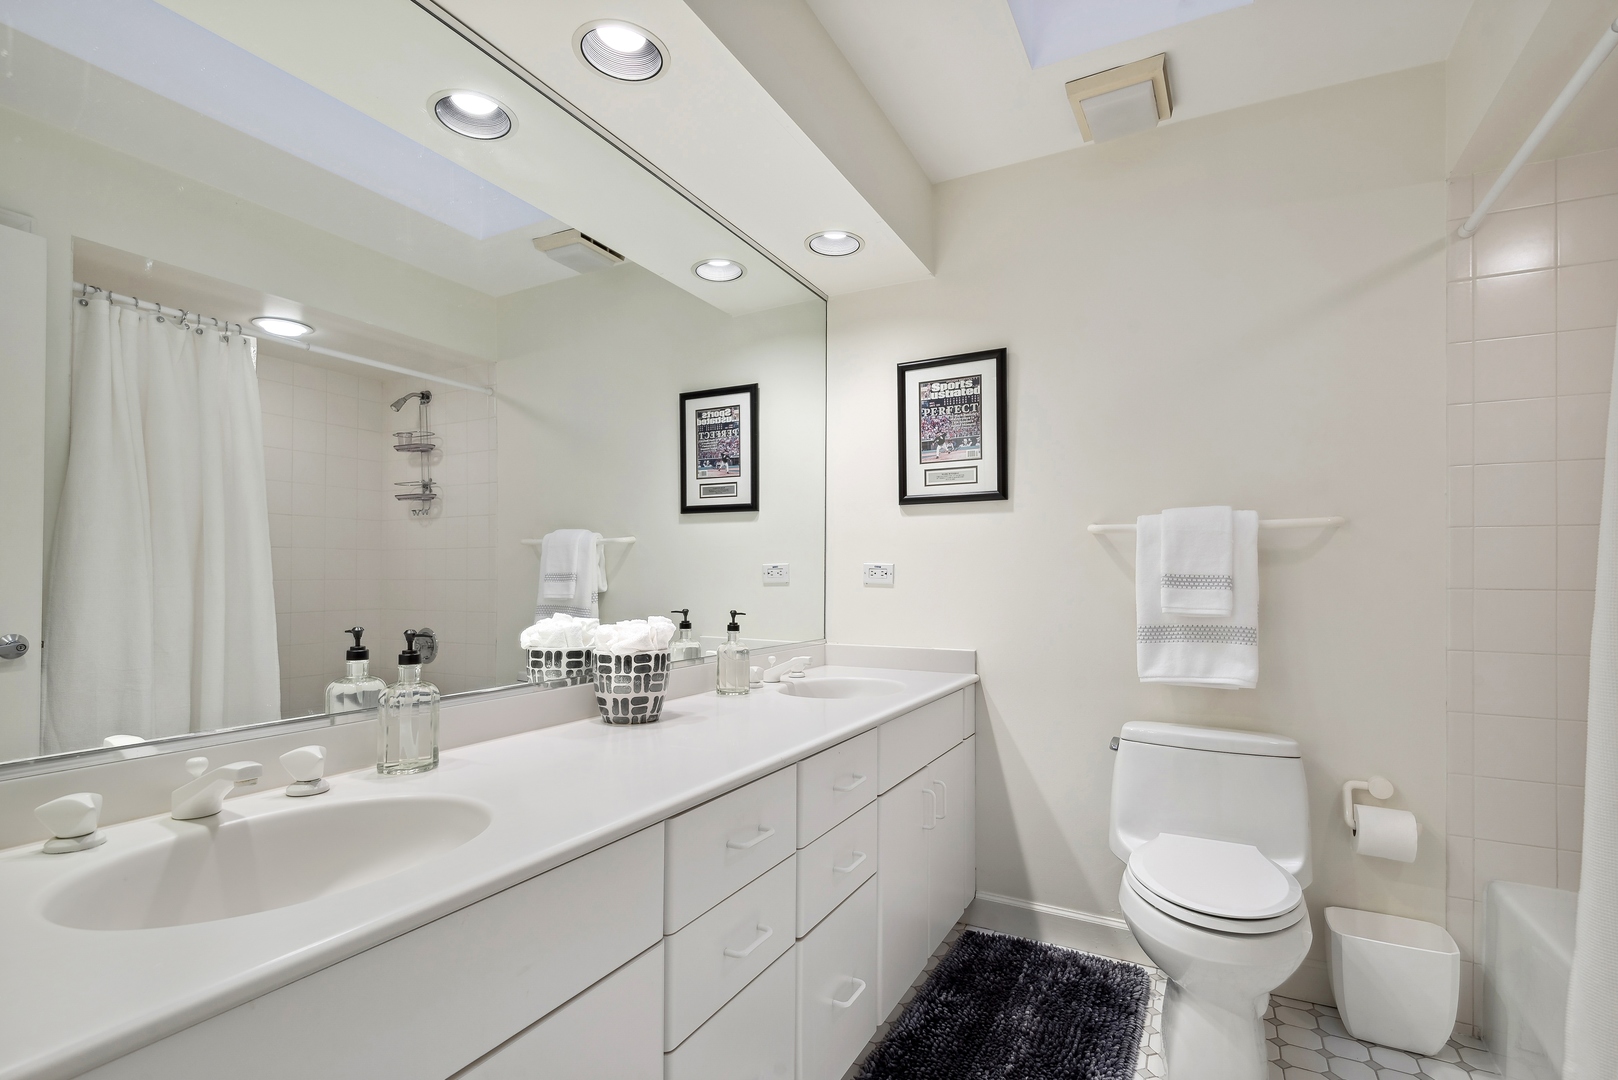
Bathroom with a long white vanity, large mirror, toilet, and tiled shower.
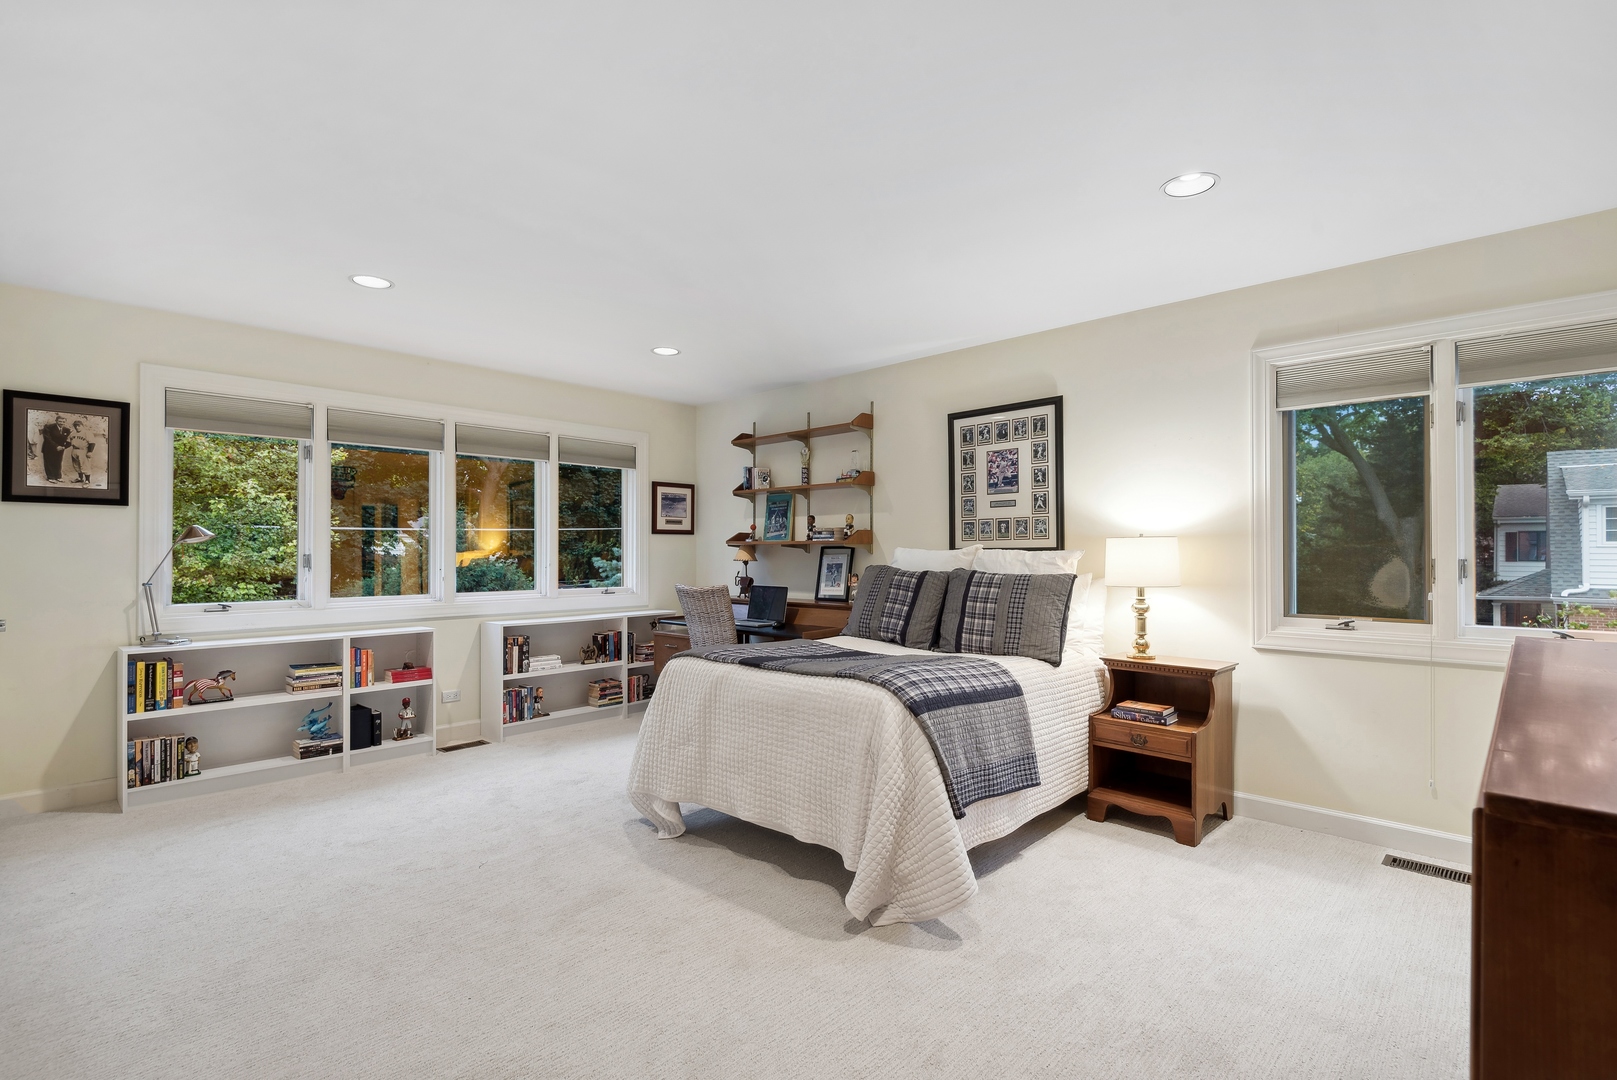
Bedroom with a plaid-accented bed, built-in bookshelves, and wide windows overlooking trees.
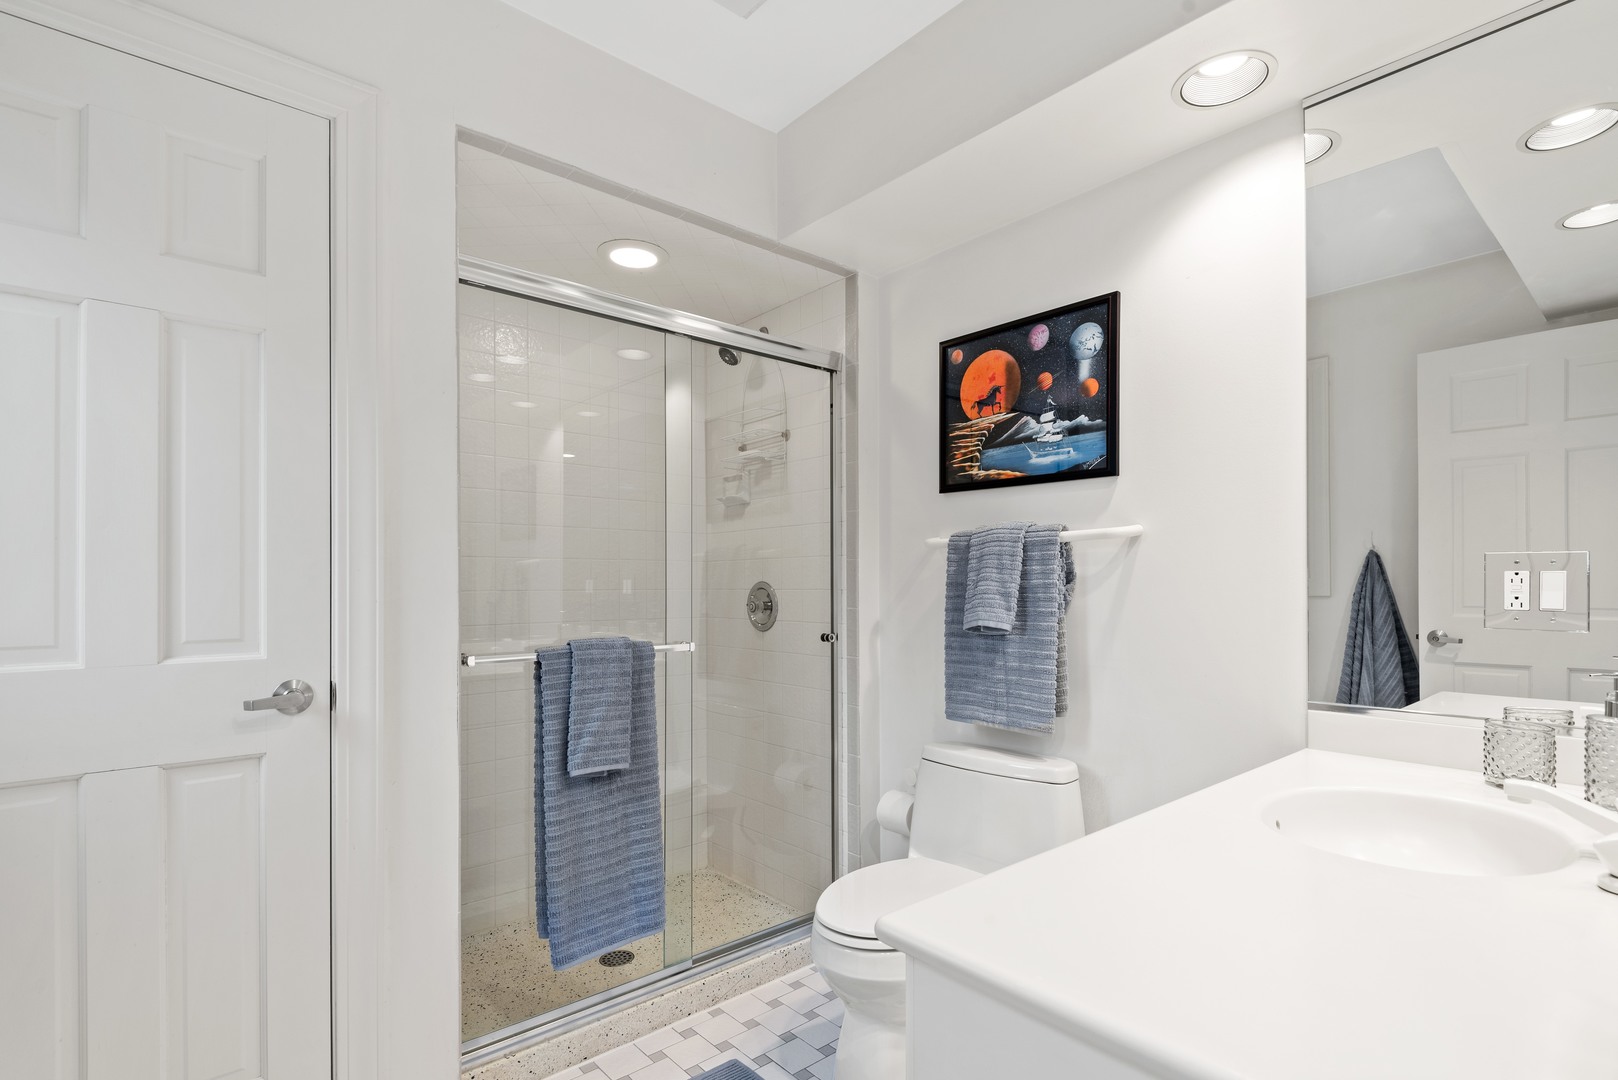
Bathroom with a glass-enclosed shower, white vanity, and blue towels.
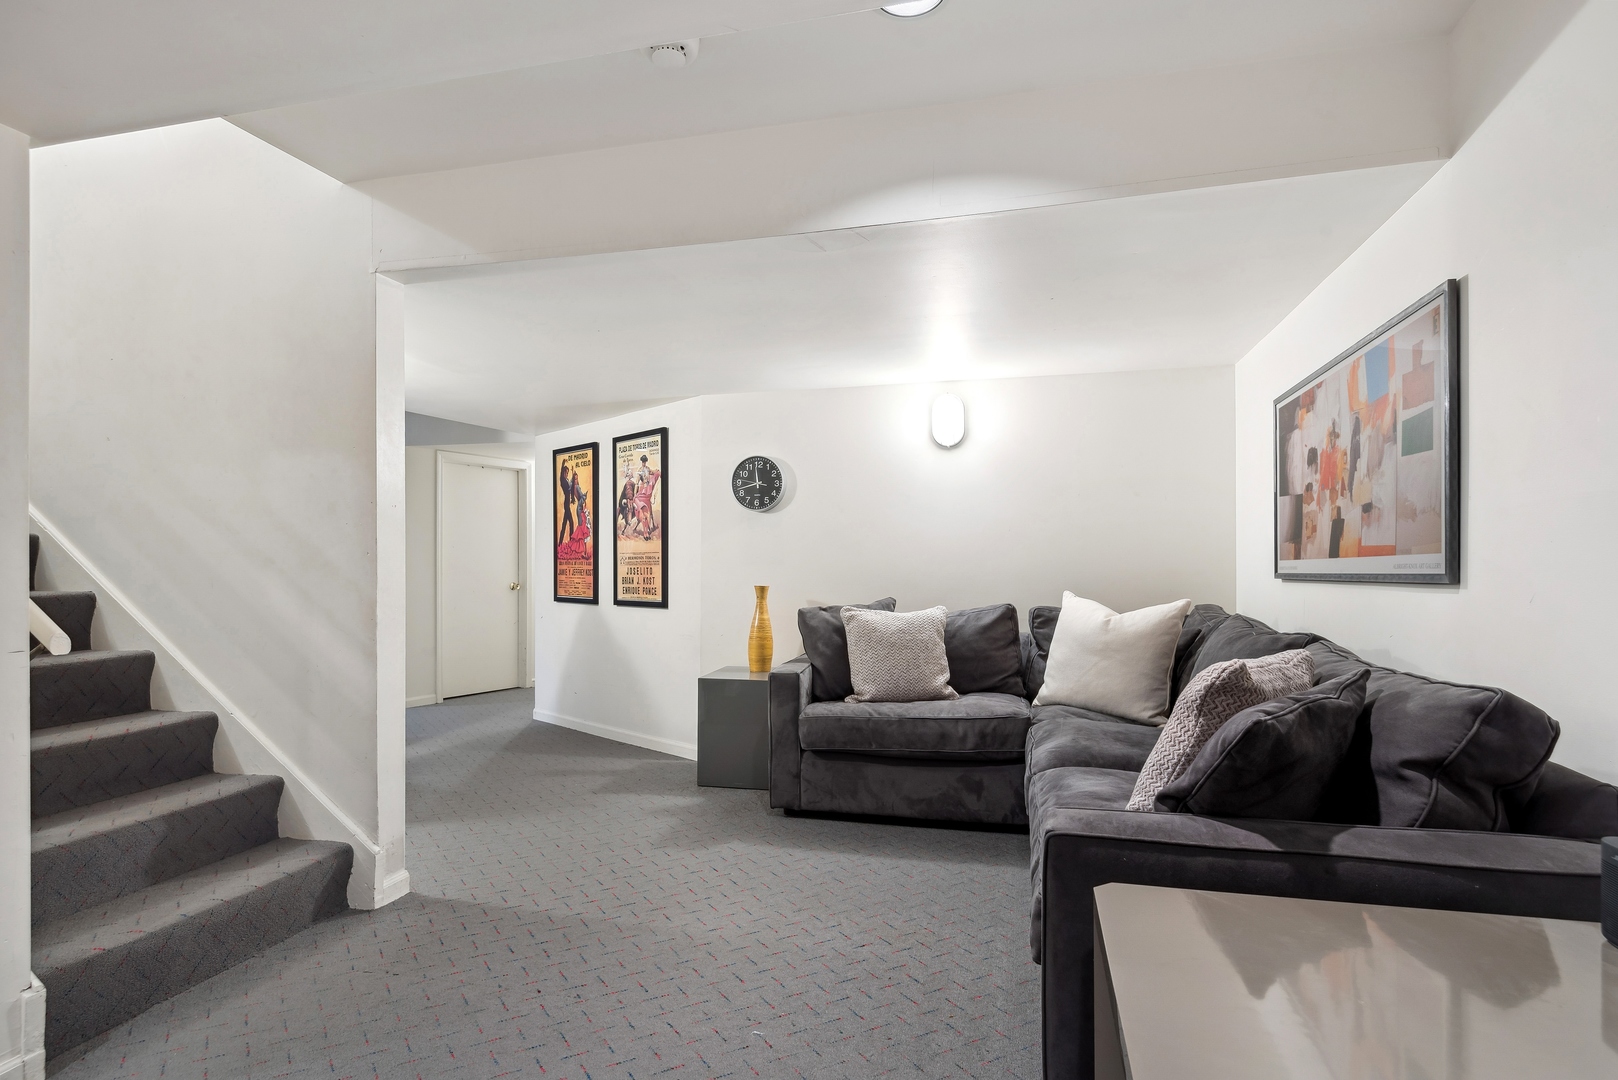
Carpeted family room with a large gray sectional sofa and staircase.
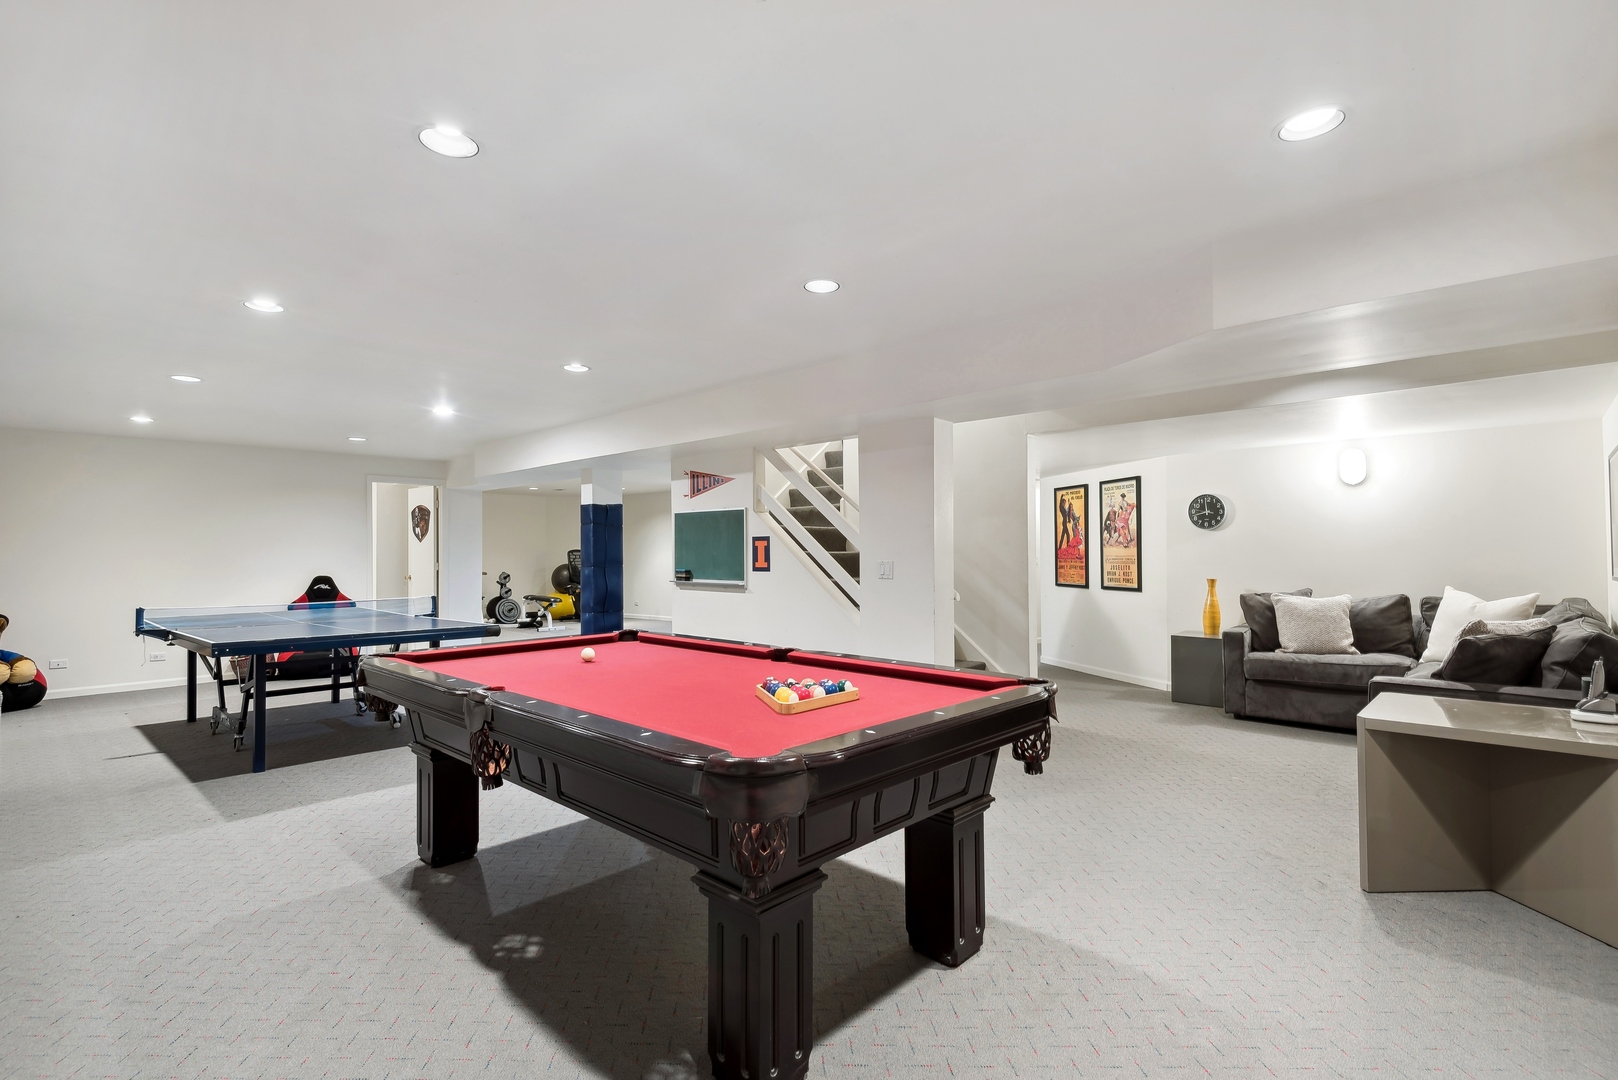
Finished basement game room with a red-felt pool table, ping-pong table, and seating.
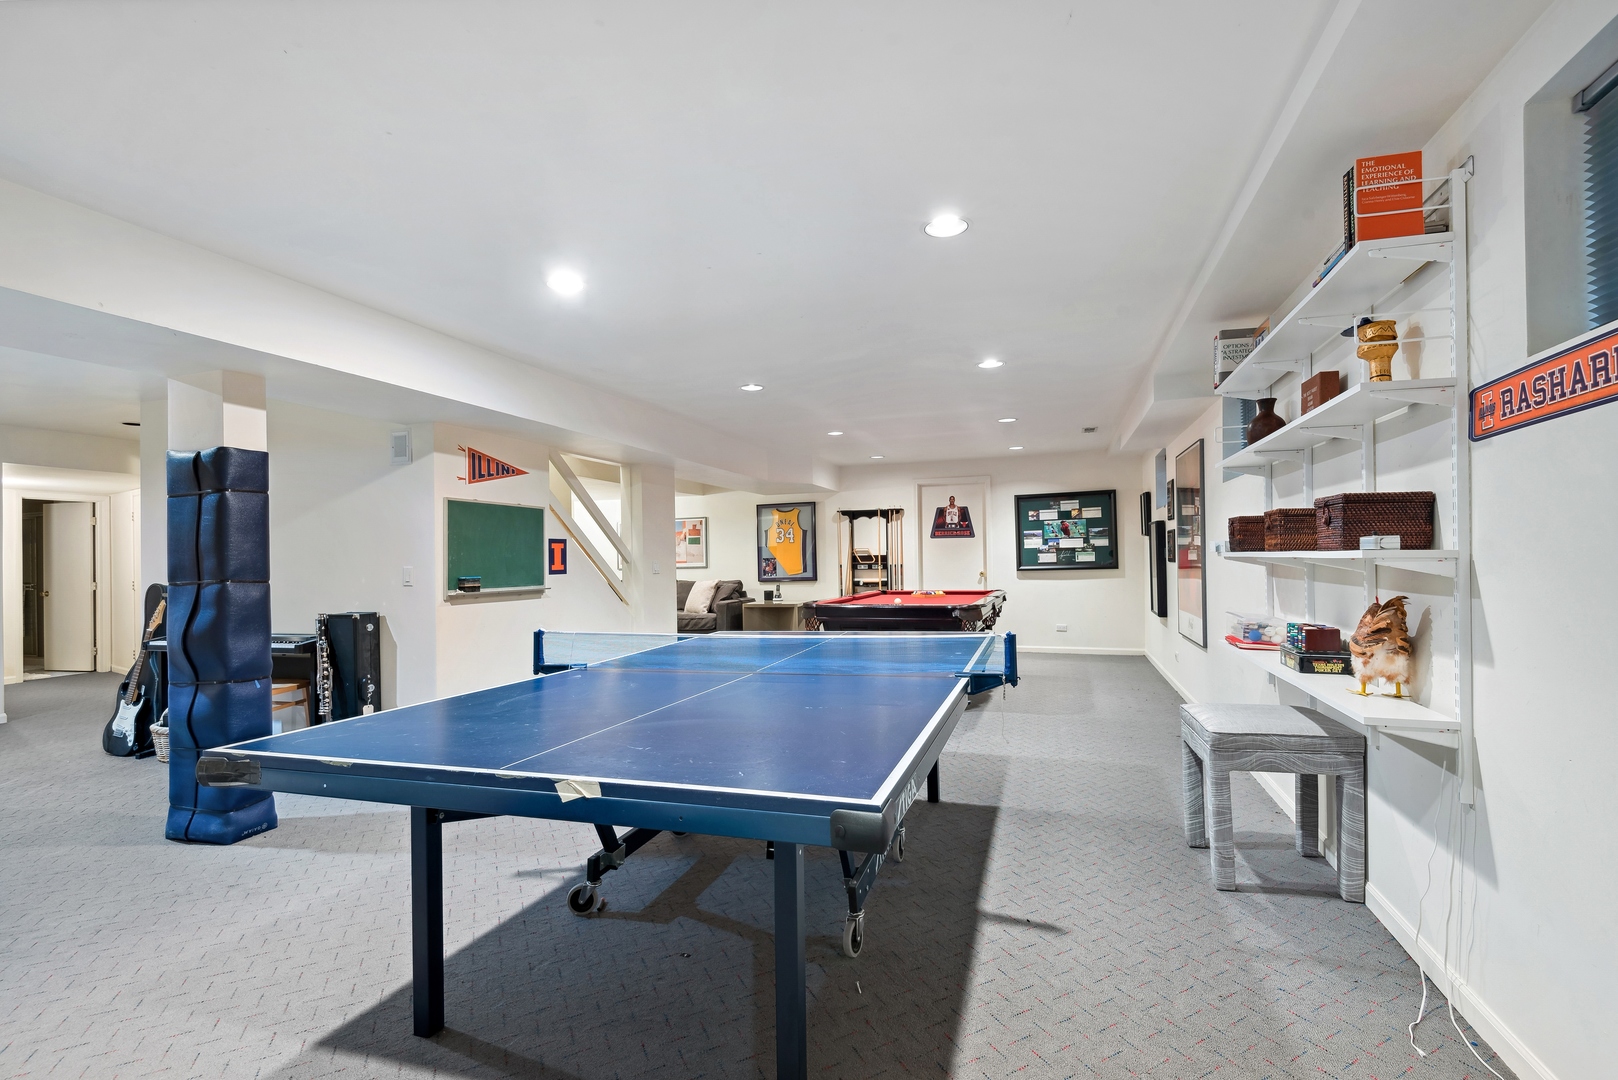
Game room with a blue ping-pong table, pool table, and sports memorabilia.
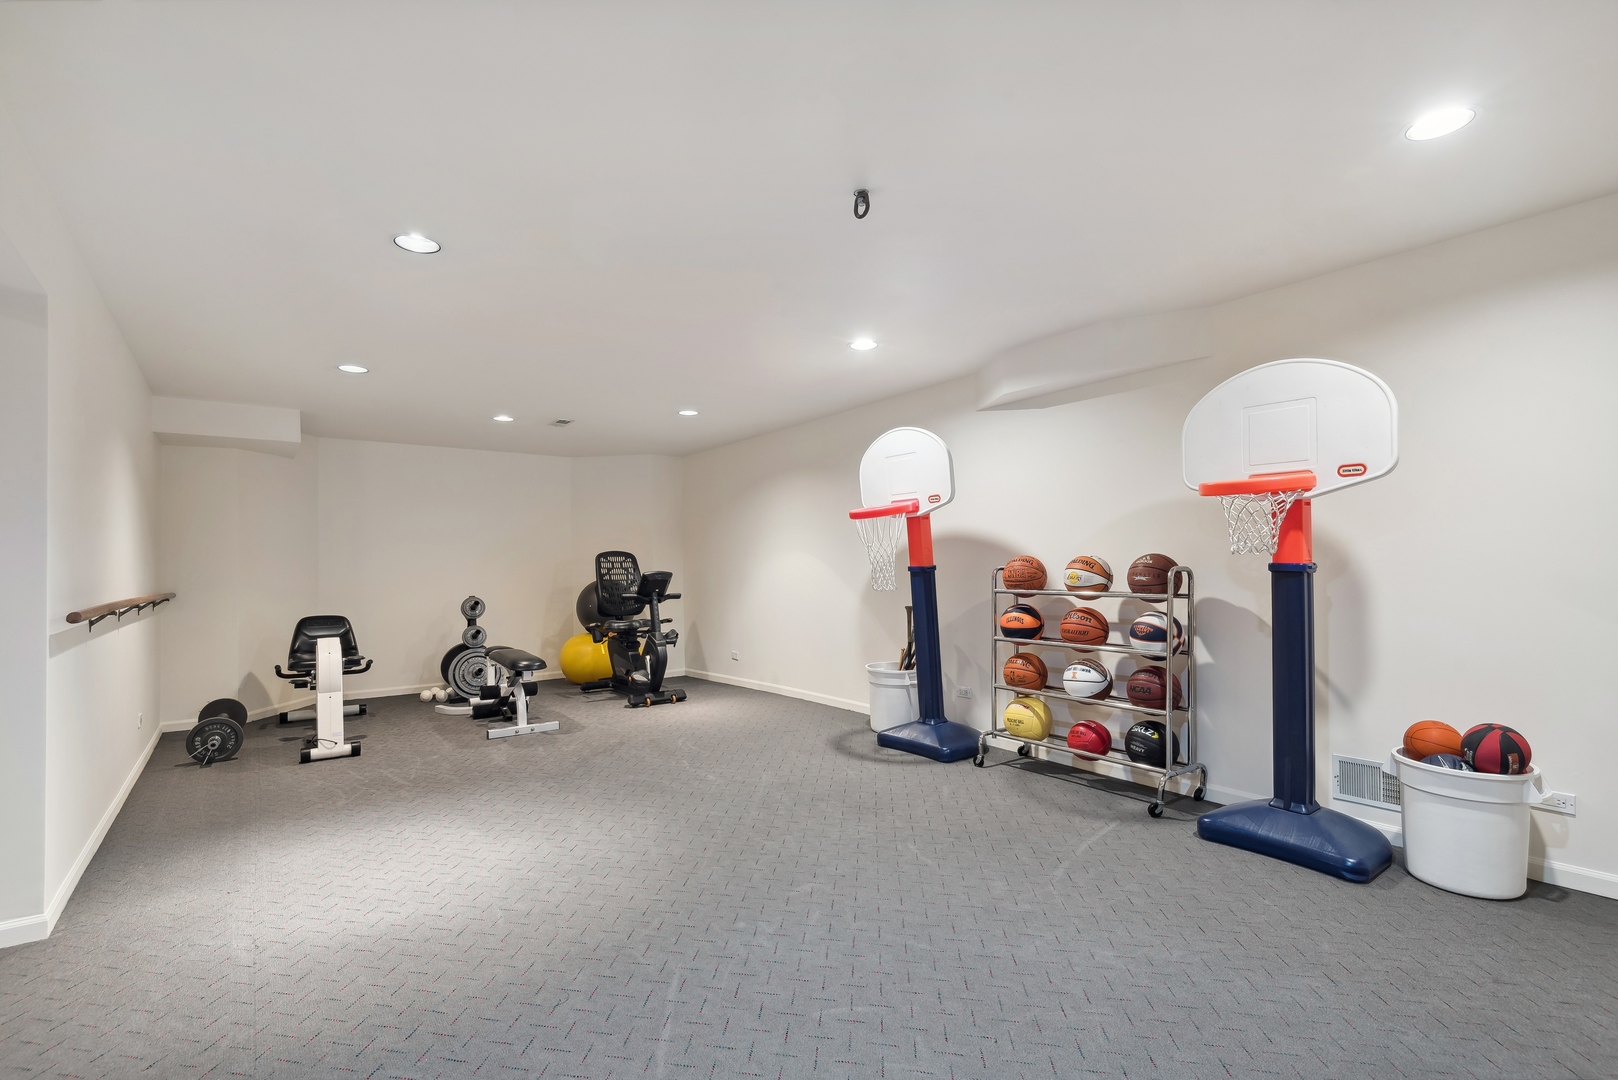
Finished basement recreation room with two basketball hoops, a ball rack, and exercise equipment.
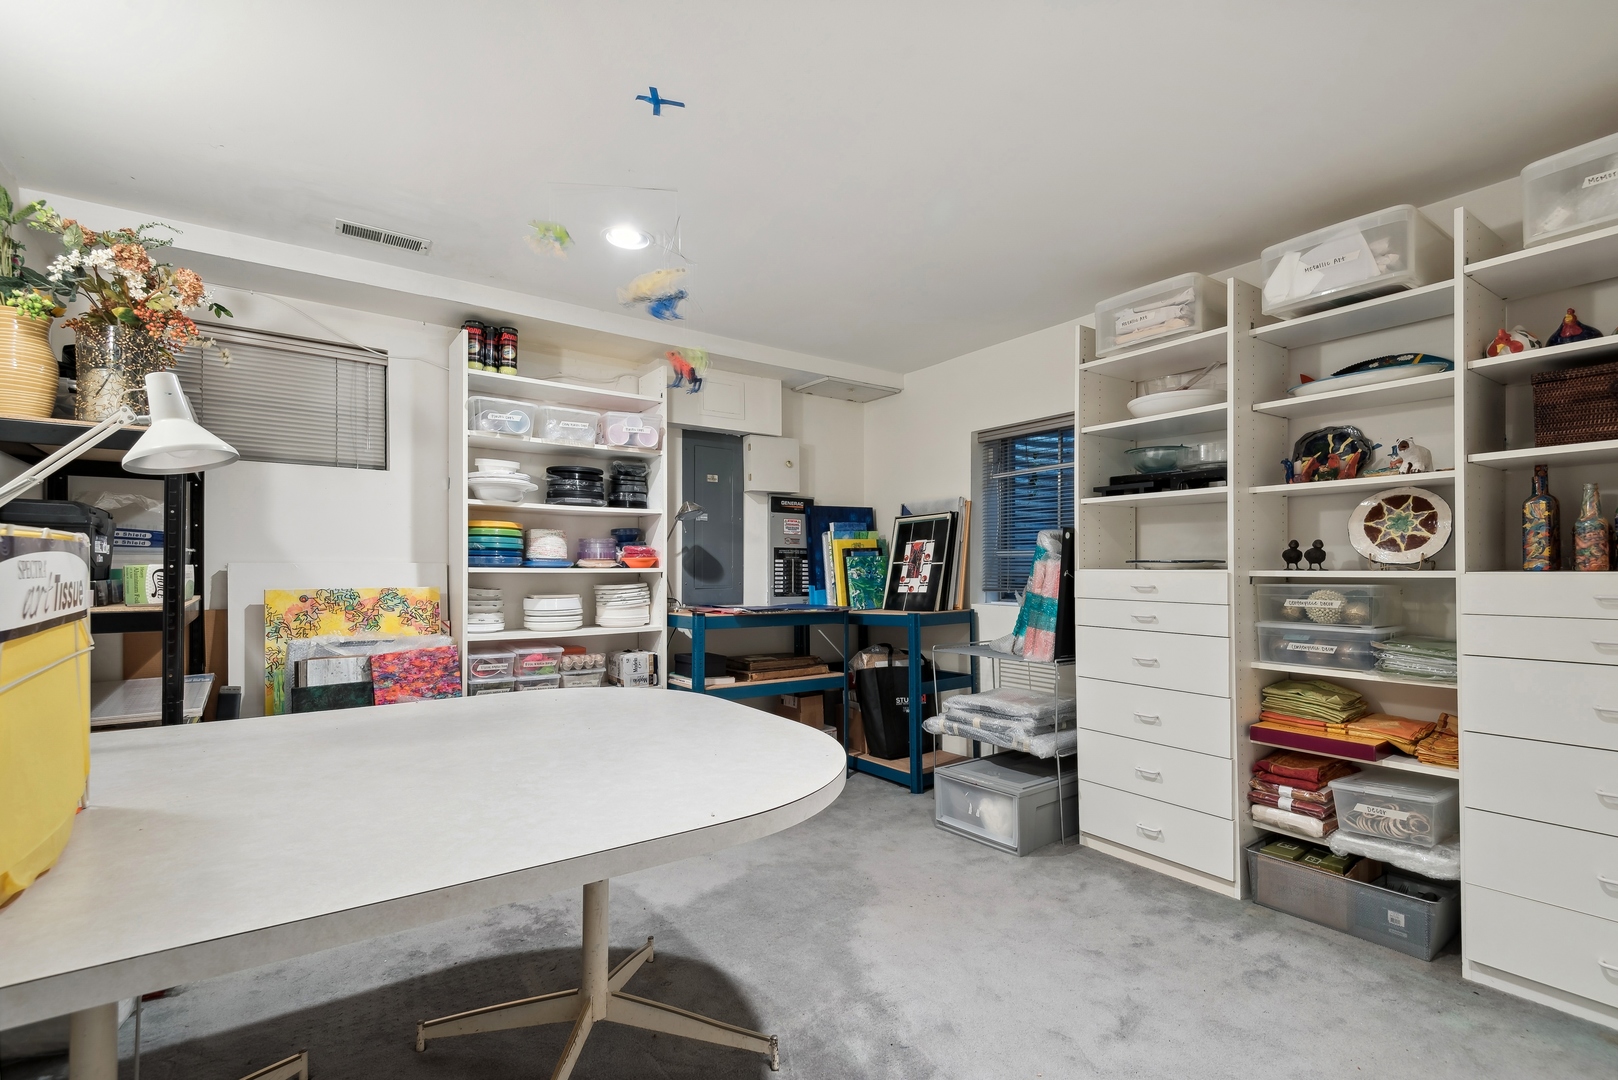
Art studio with a large worktable, colorful artwork, and shelves of supplies.
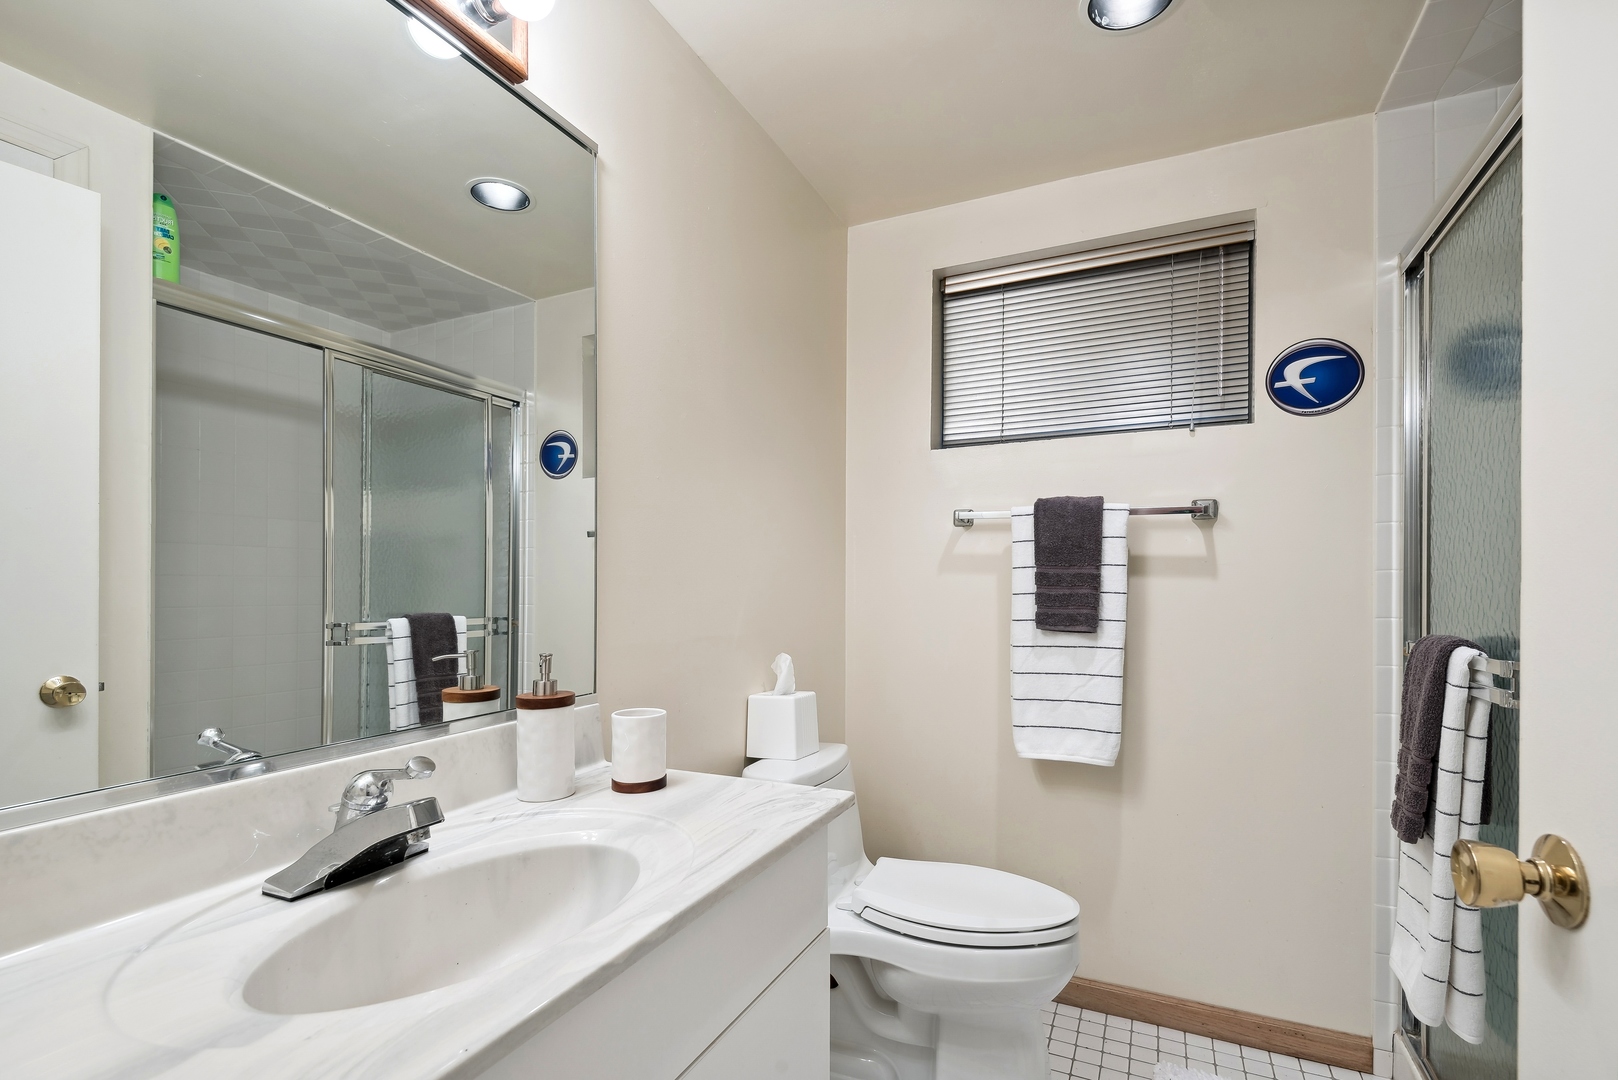
Bathroom with a marble vanity, glass-enclosed shower, and toilet.
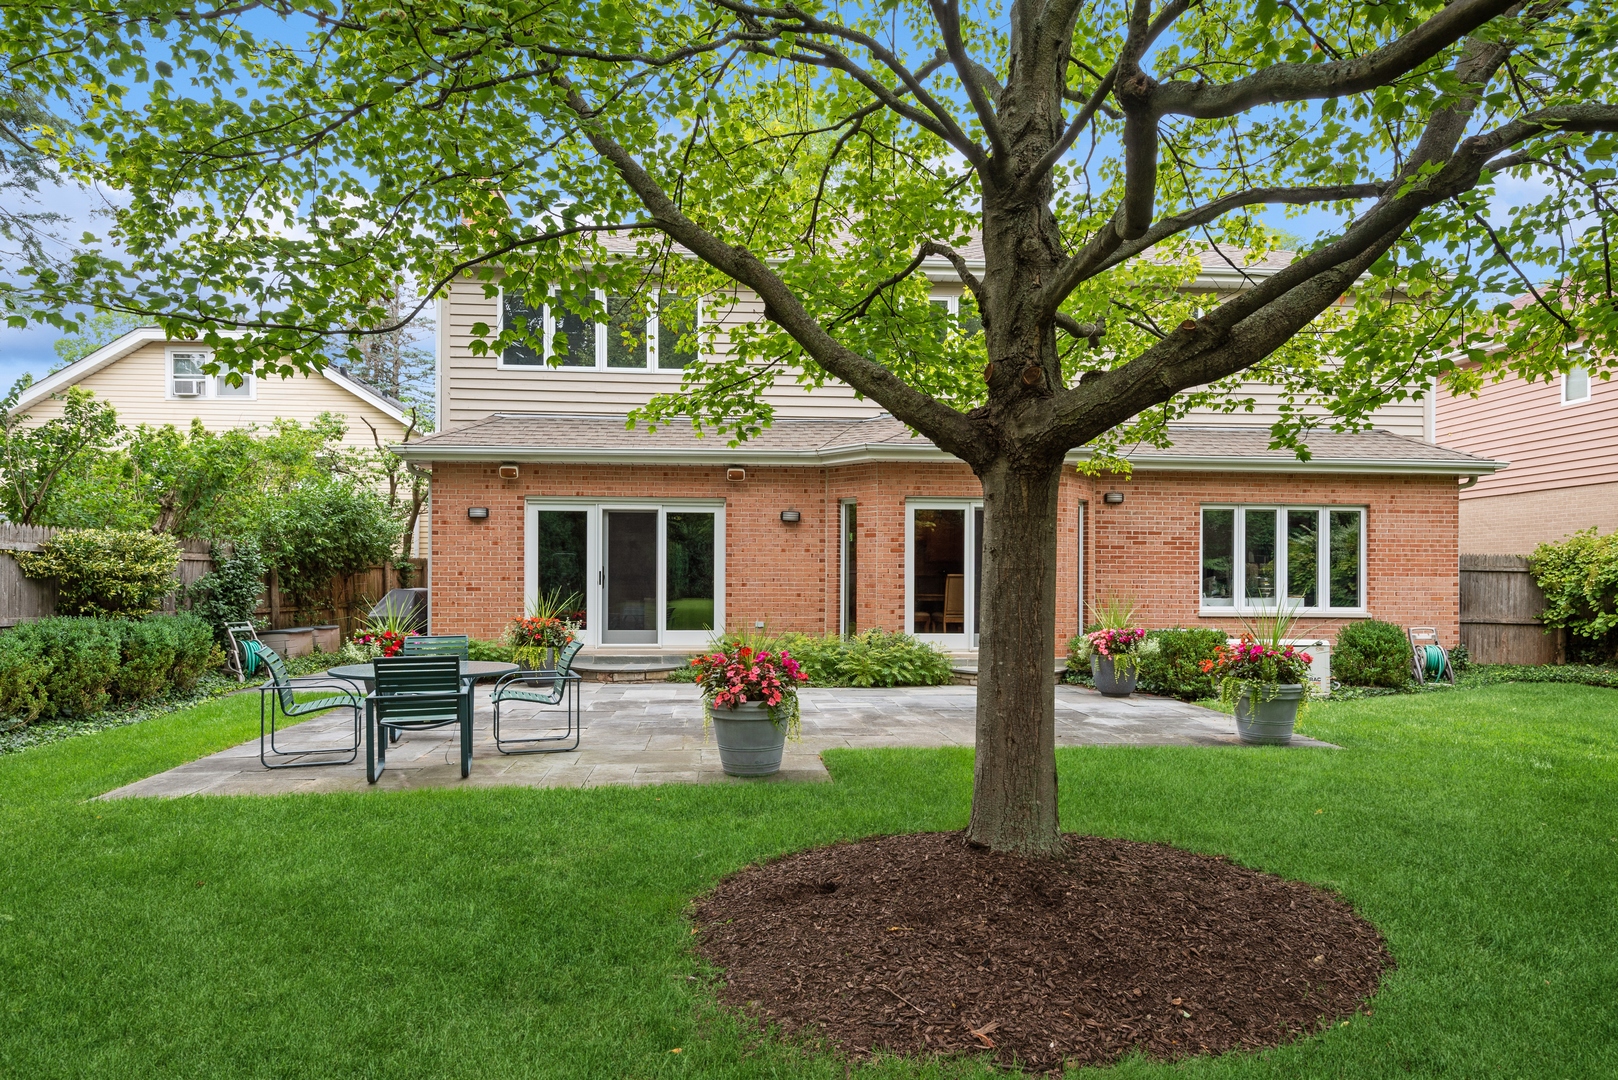
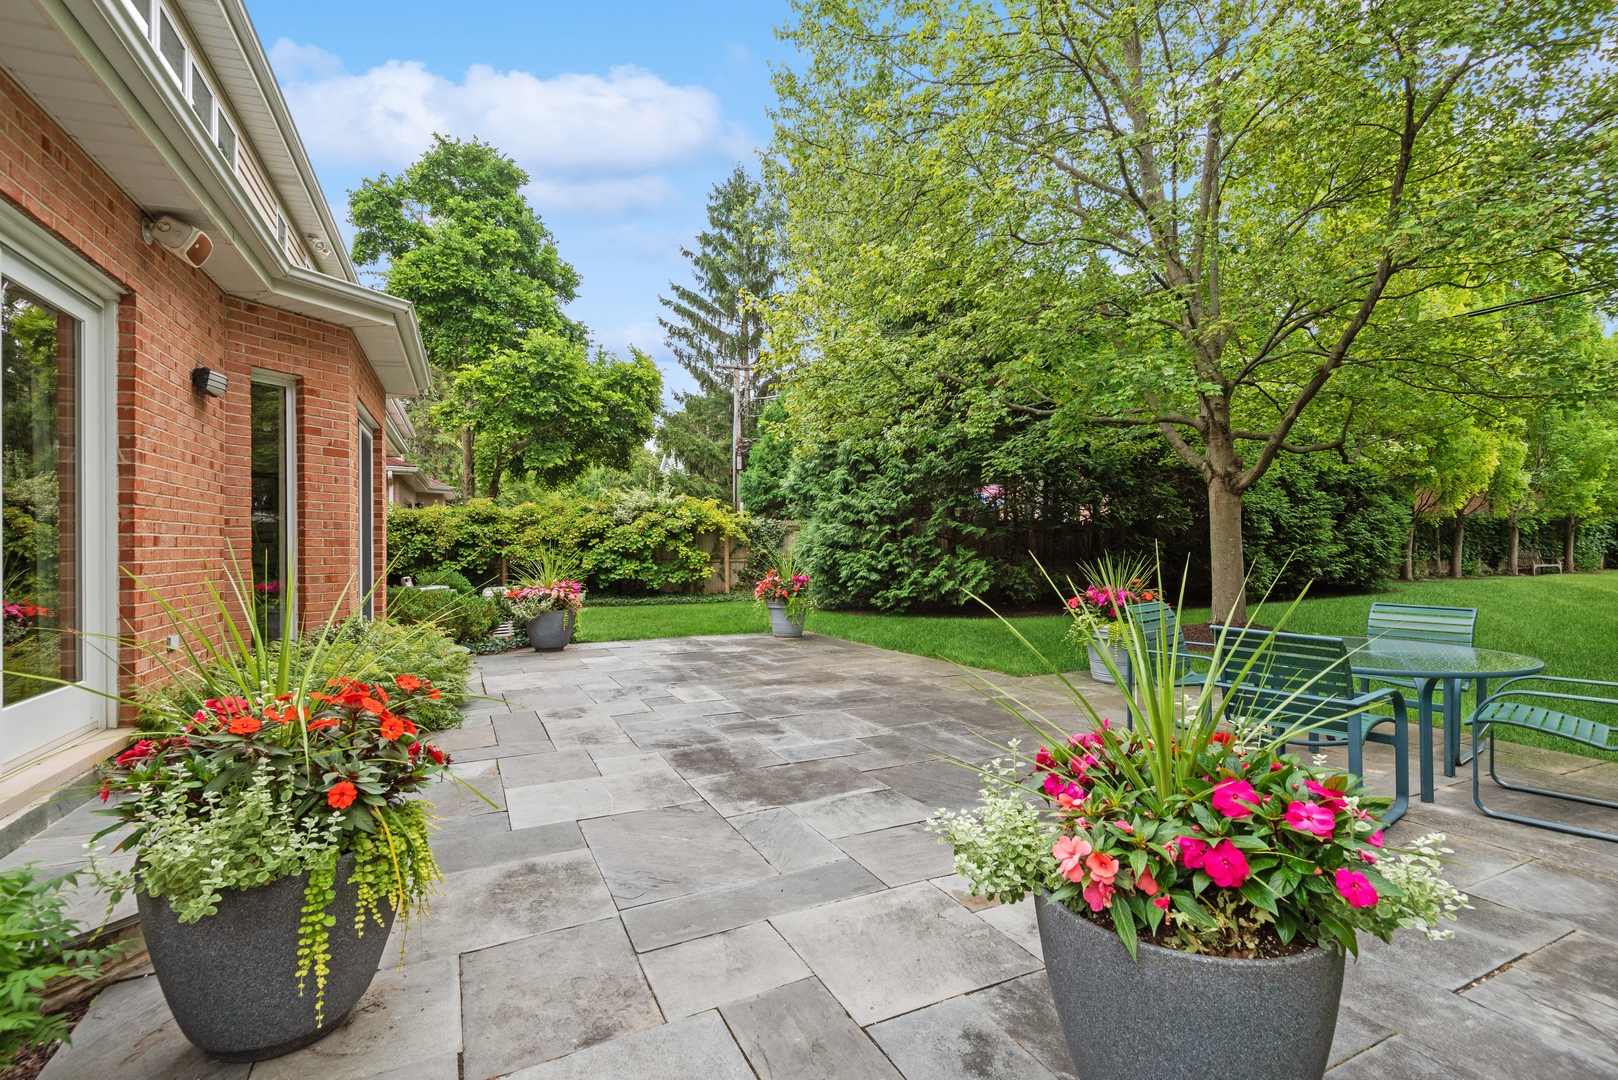
Rear exterior of a brick home with a stone patio, outdoor seating, and a large shade tree.
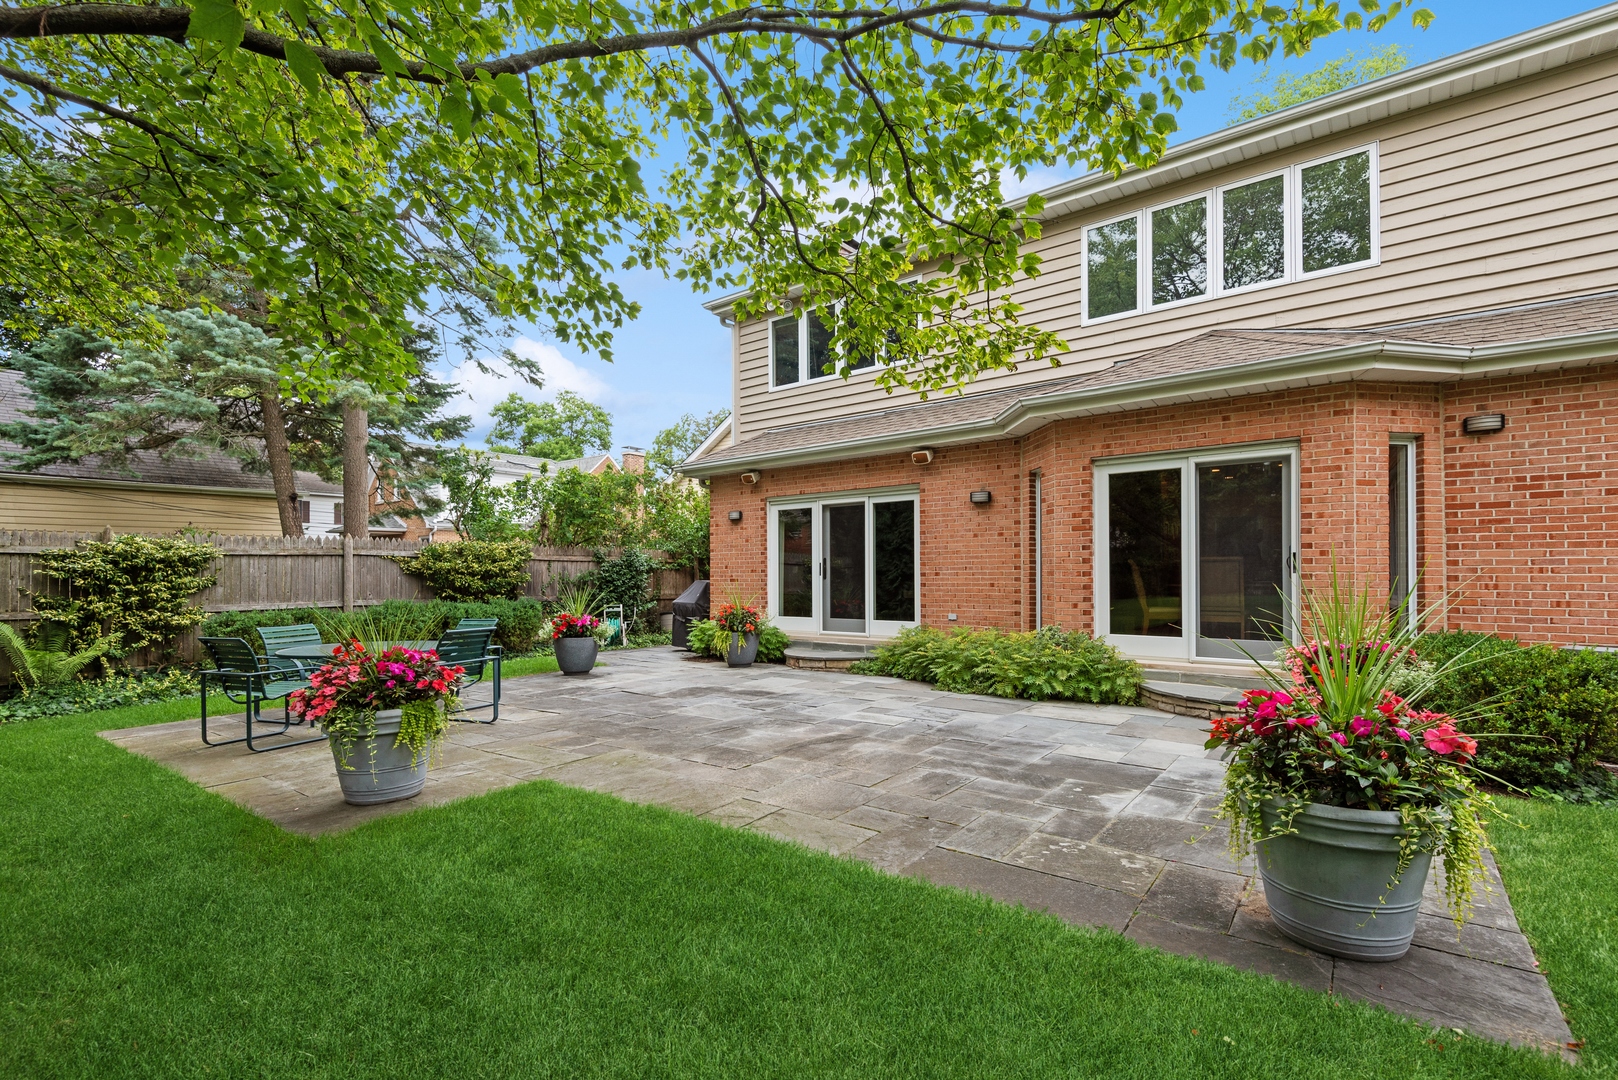
Back patio with stone paving, outdoor seating, flowering planters, and sliding glass doors.
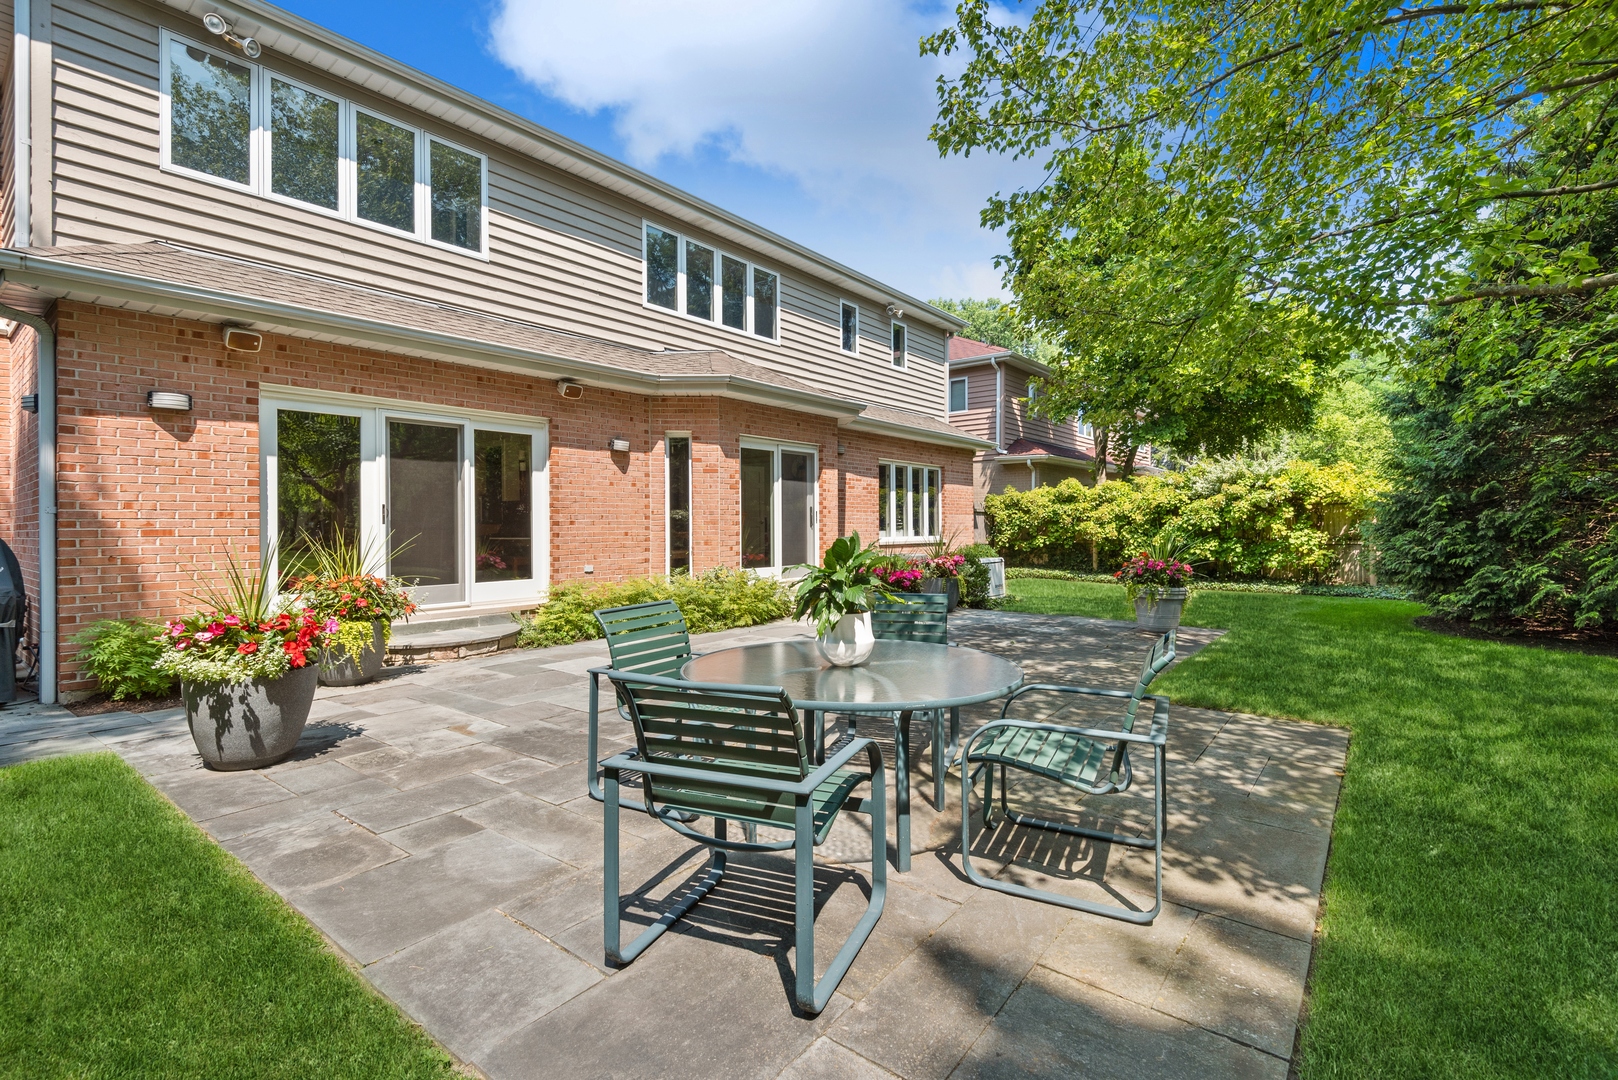
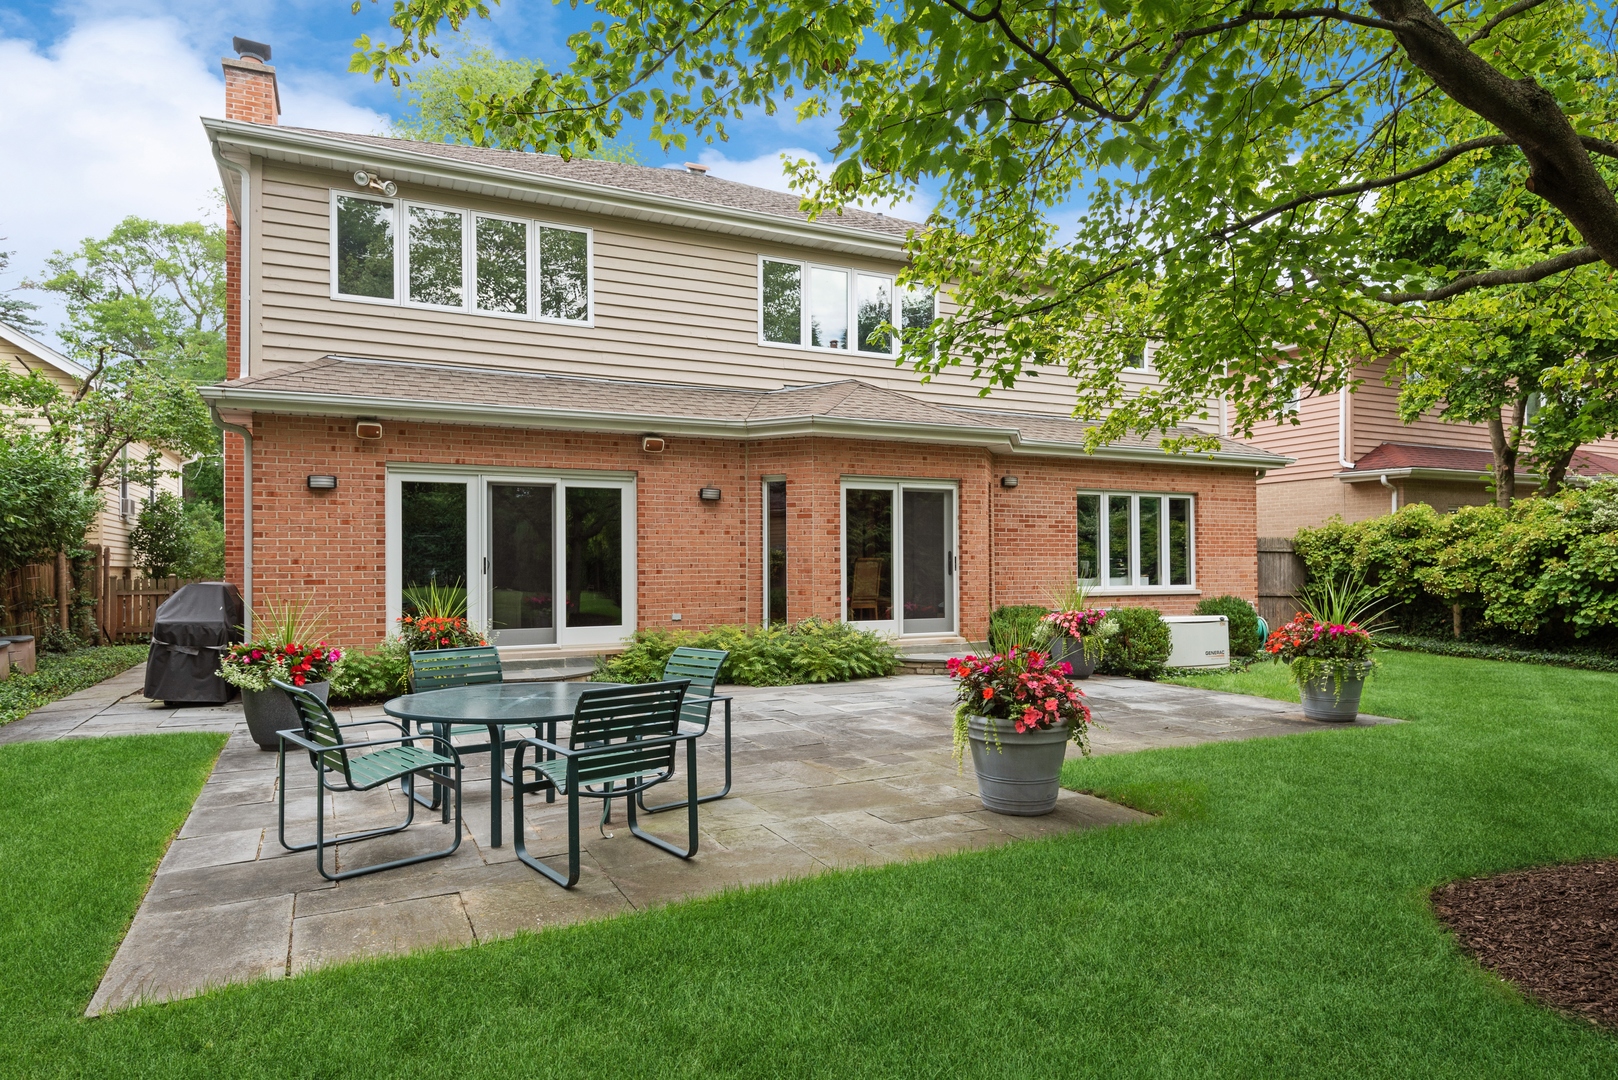
Rear of a two-story home with a brick-and-siding exterior and a landscaped stone patio with outdoor dining furniture.
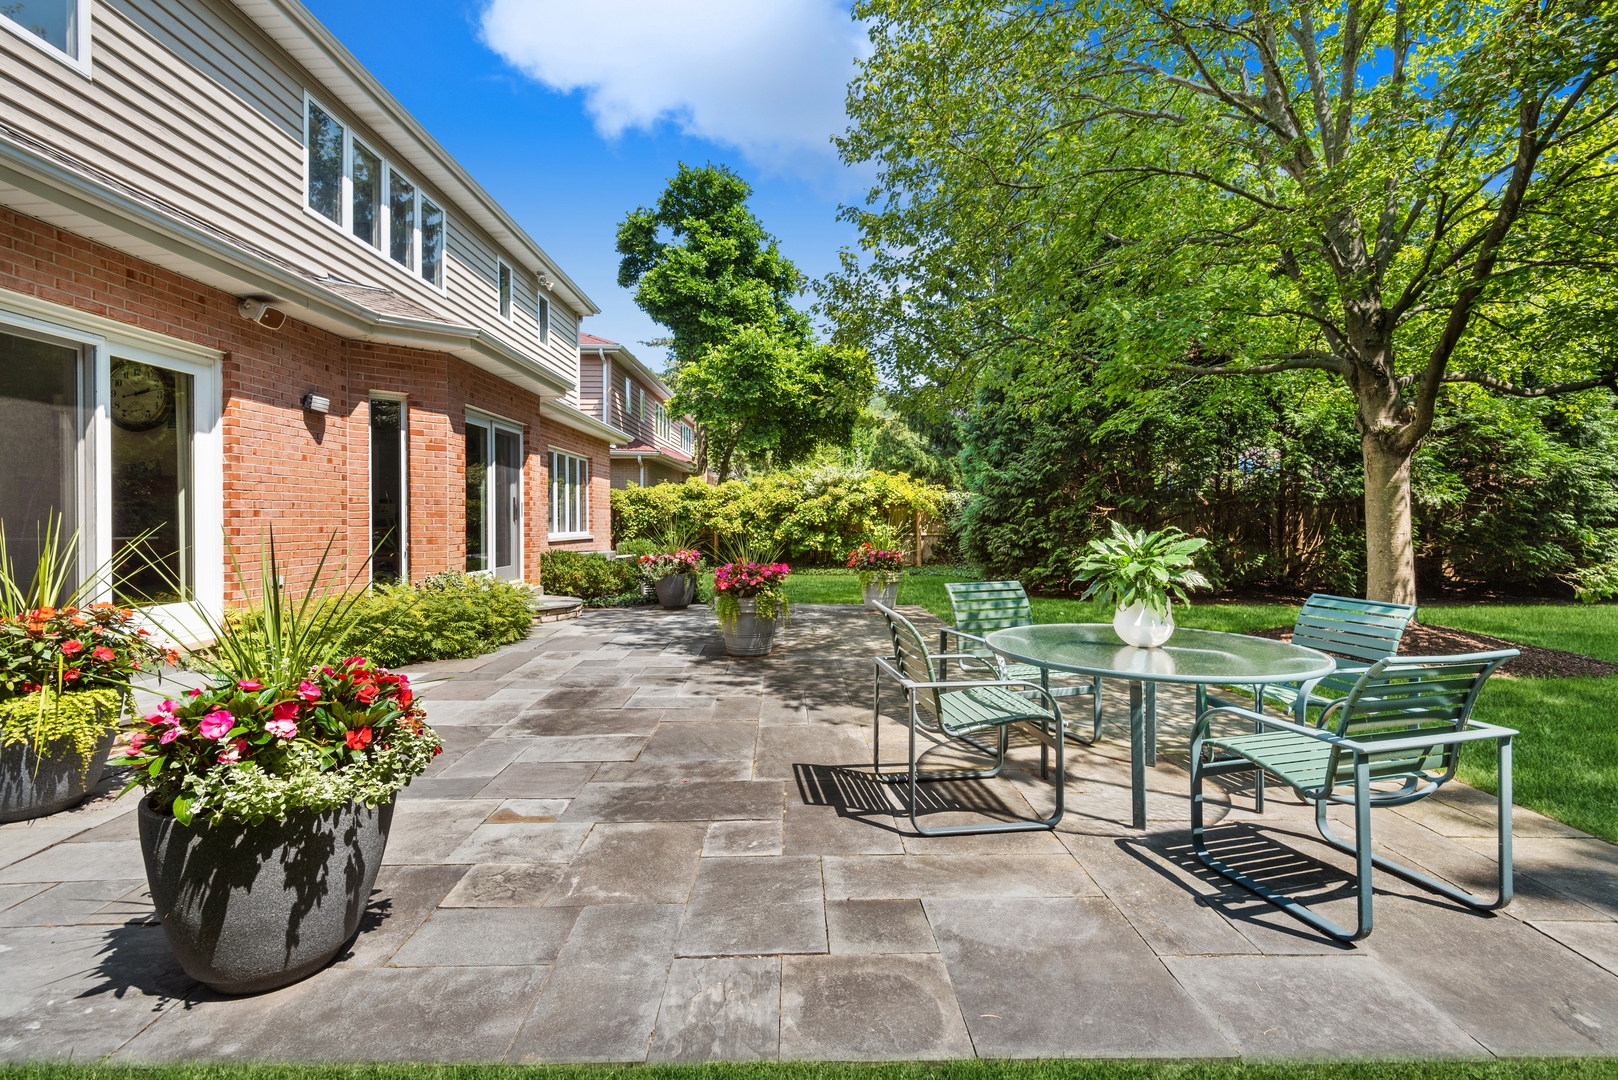
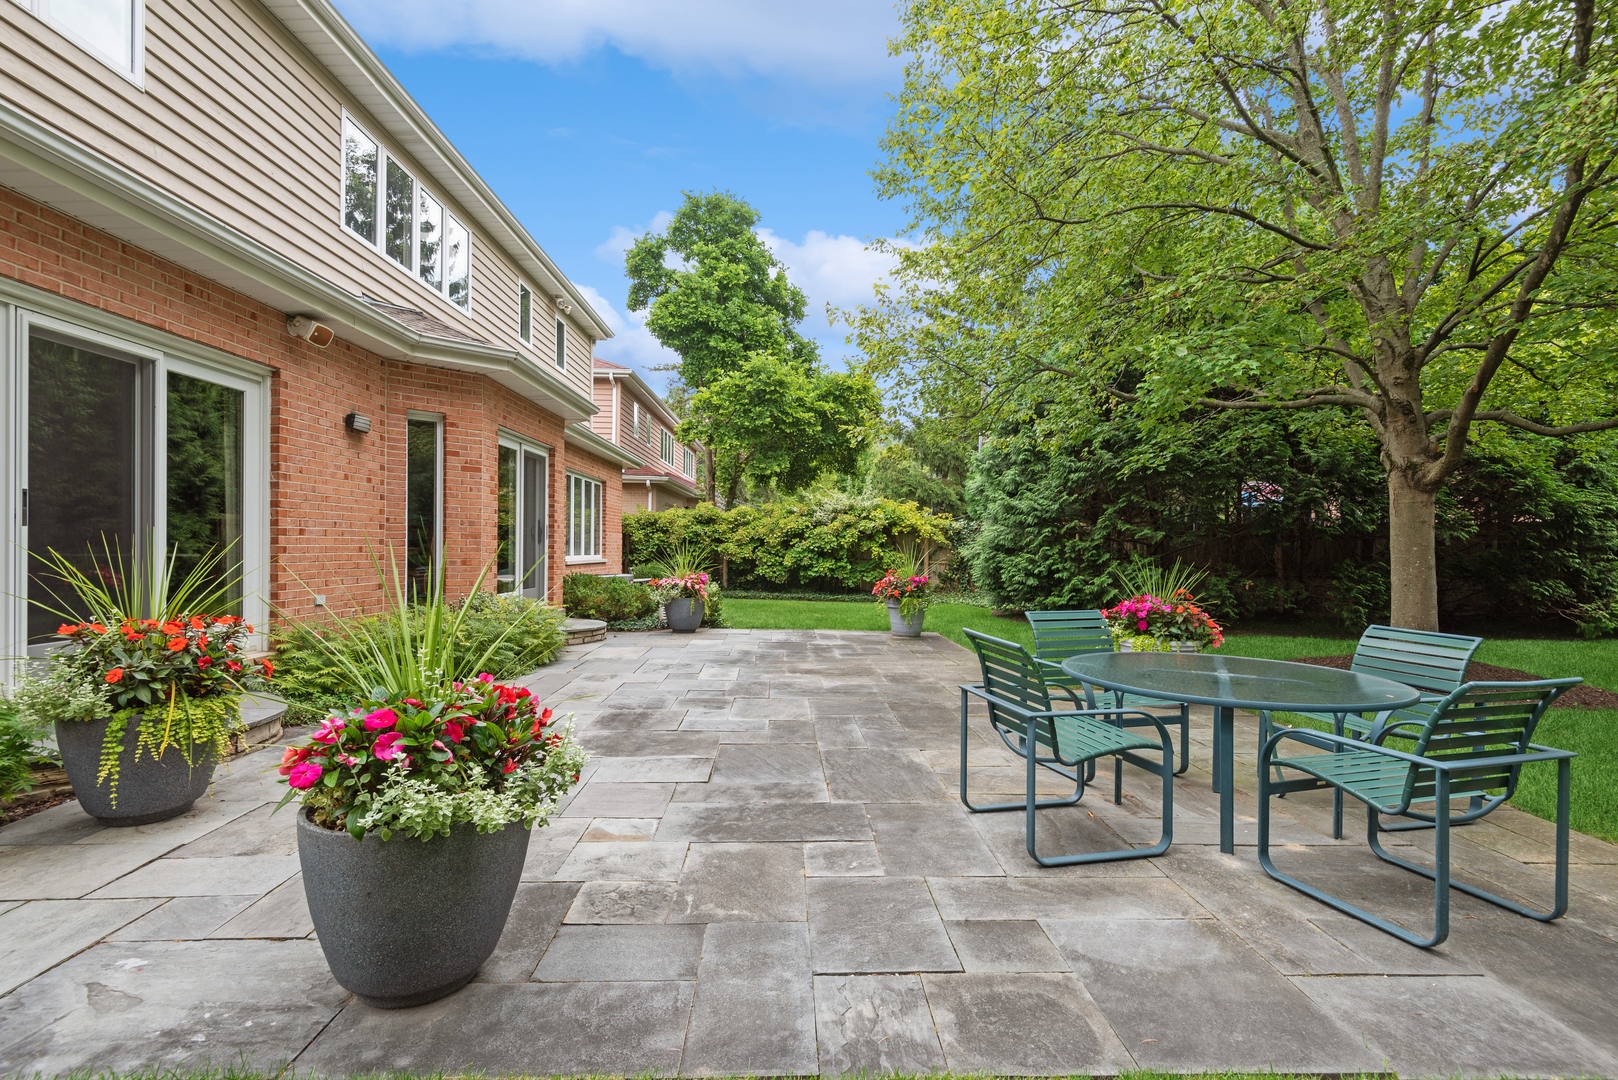
Stone patio with outdoor dining set beside a brick-and-siding home, surrounded by flowering planters and trees.
Patio beside a brick home, with colorful flower planters, lawn, and outdoor dining set beneath mature trees.
Rear of a two-story brick and siding home with a landscaped patio and outdoor dining set.
Stone patio beside a brick-and-siding home, with an outdoor dining set and colorful flower planters.
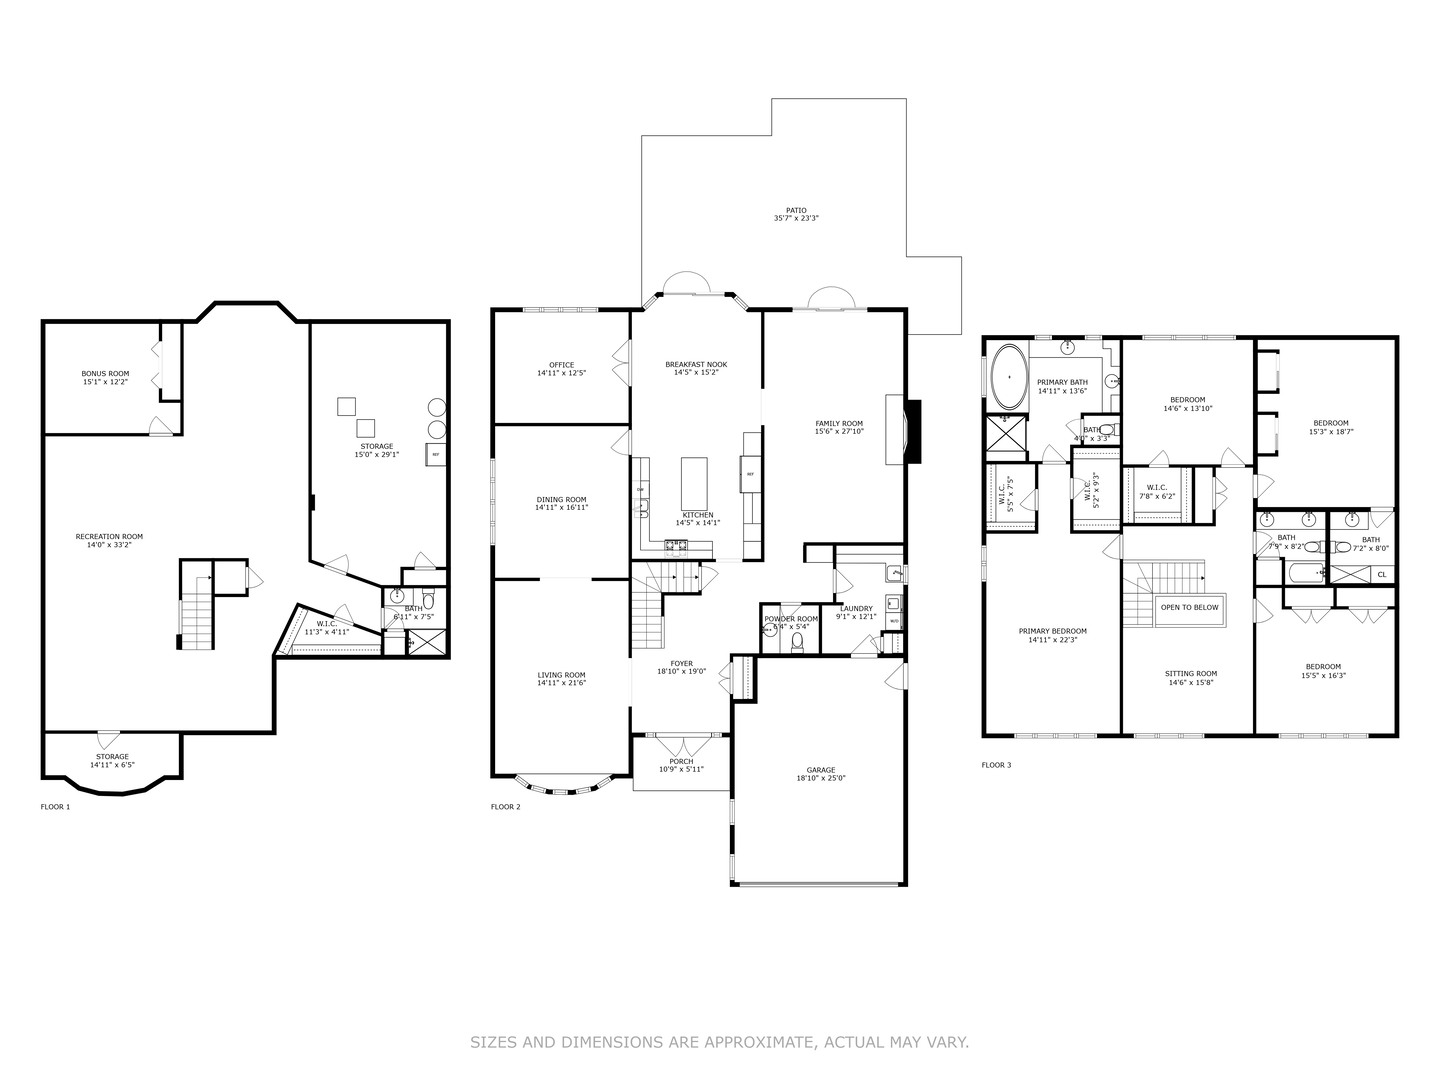
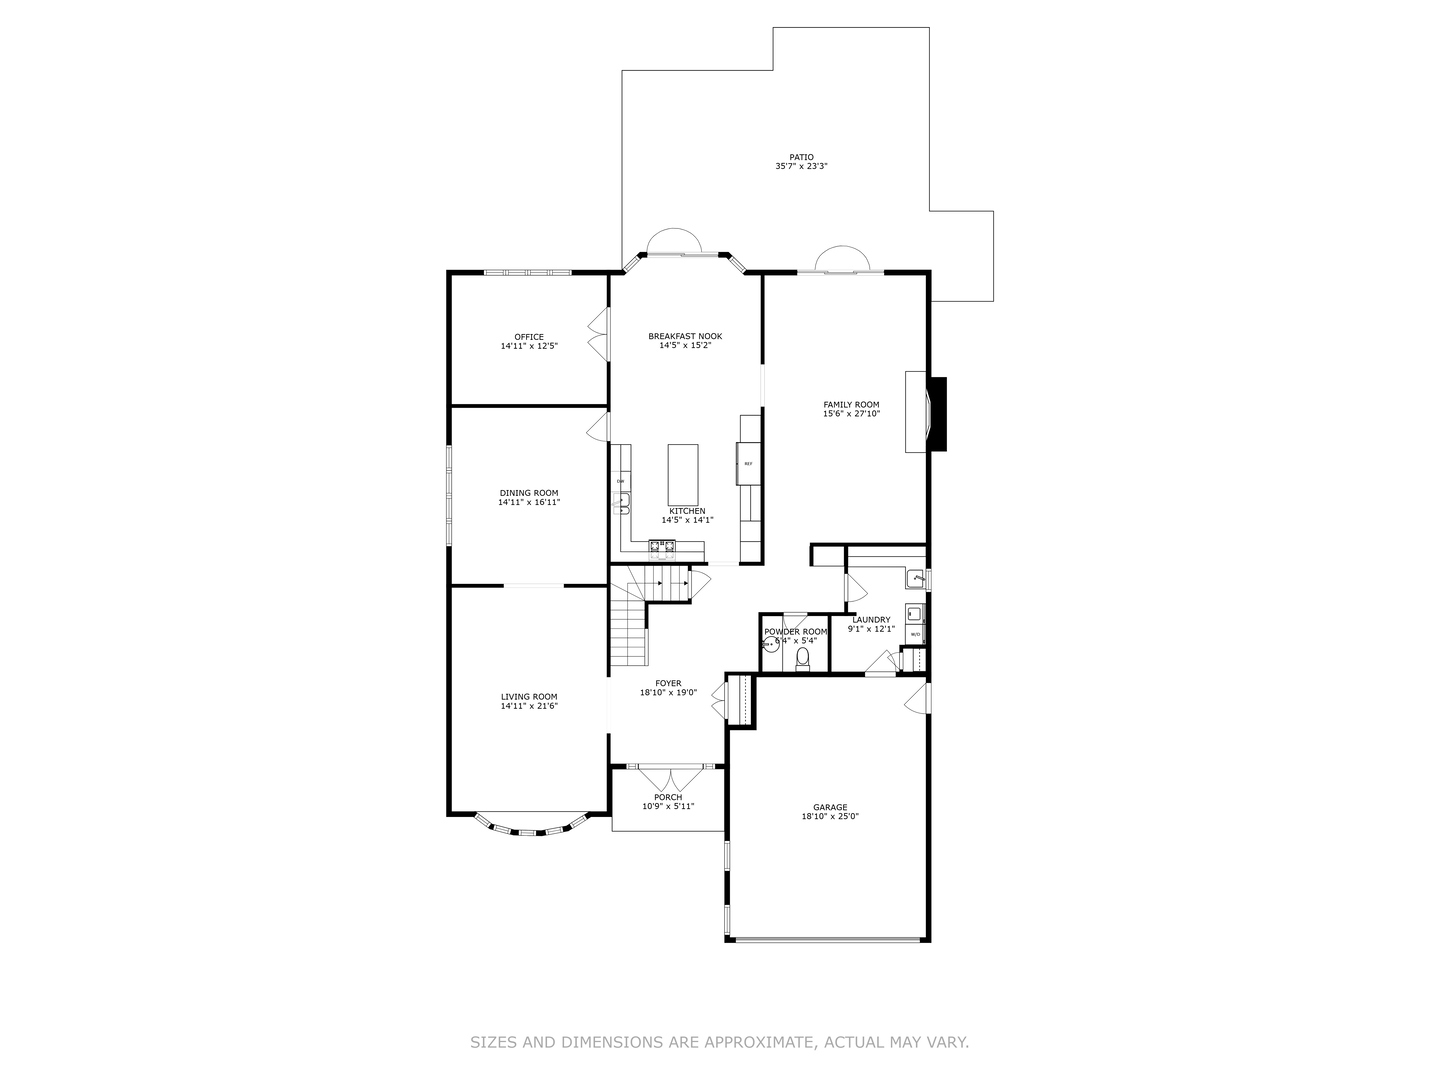
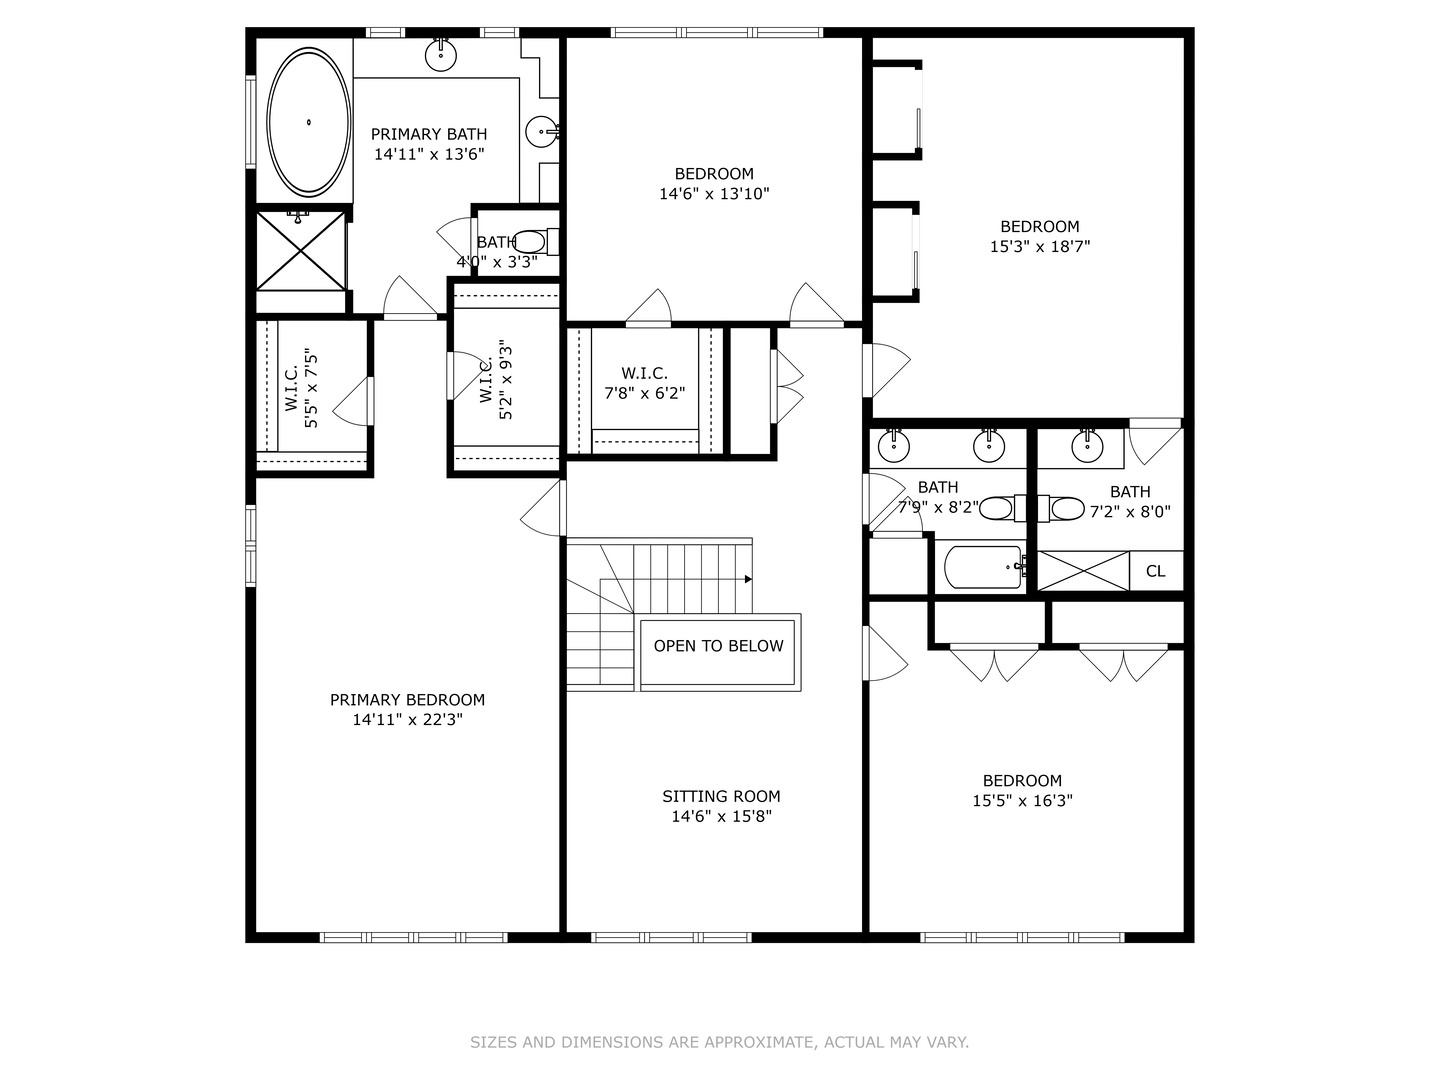
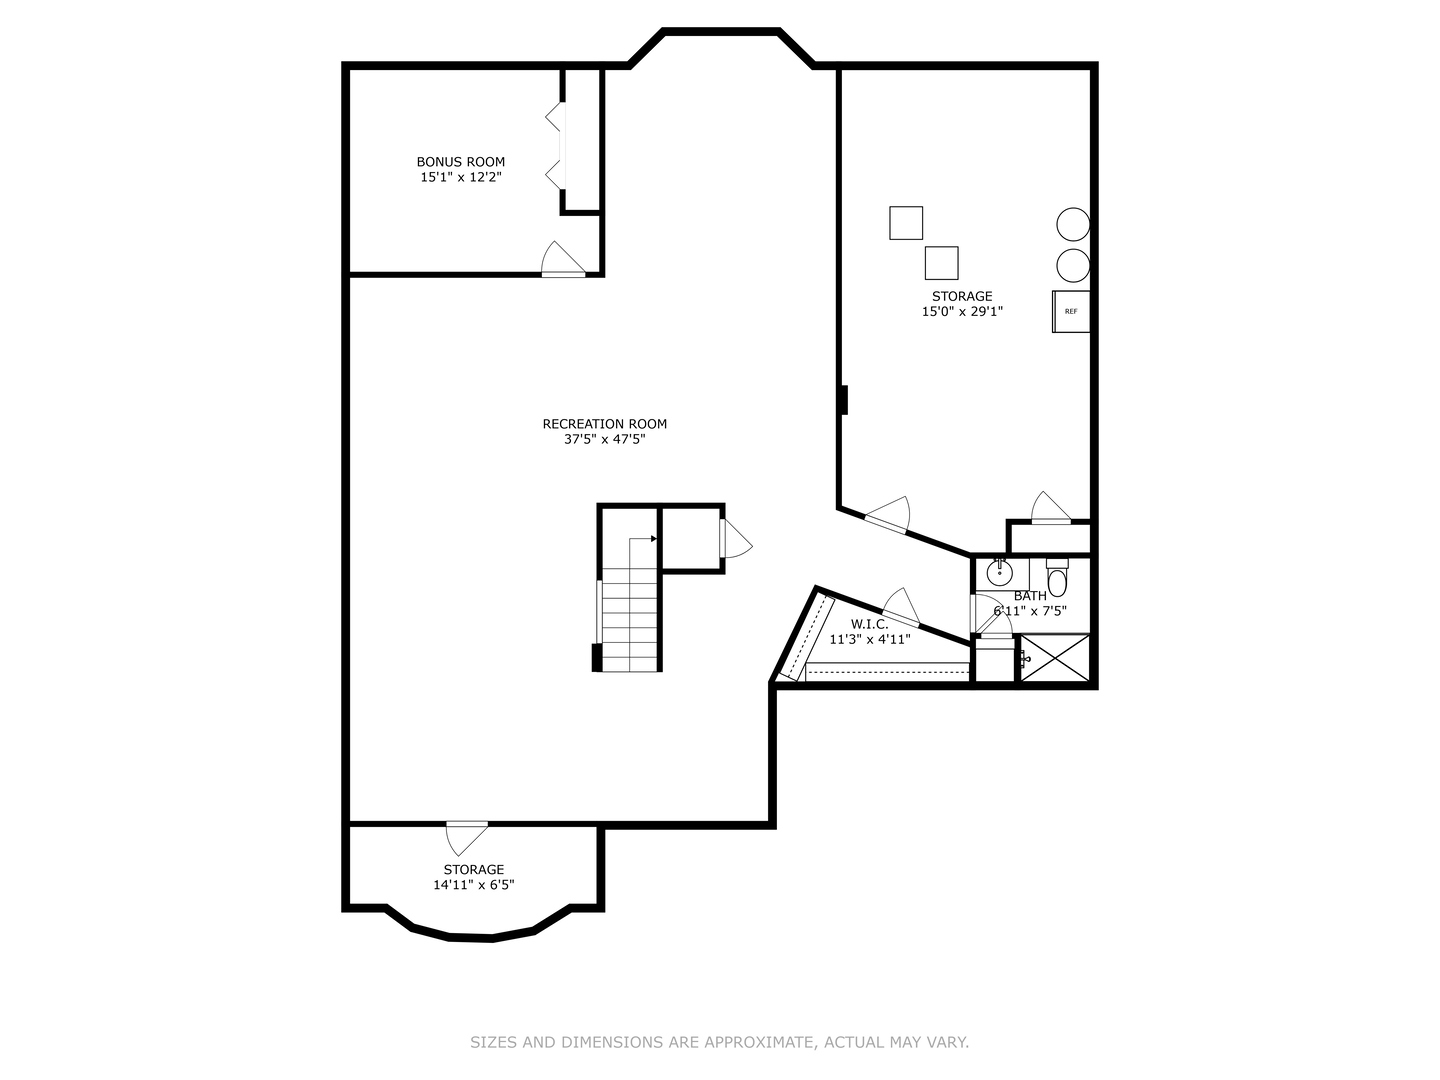
Three-level floor plan for 2319 Thornwood Avenue
First-floor plan with labeled rooms, patio, porch, and garage.
Second-floor plan with four bedrooms, a sitting room, bathrooms, and an open-to-below area.
Basement floor plan showing recreation room, bonus room, storage, bath, and walk-in closet.
SEE ALL PHOTOS
Two-story brick house with an attached garage, landscaped lawn, and curved driveway.
Two-story red brick home with a white double garage and curved driveway.
Entry foyer with a tiled floor, staircase, and white double doors.
Living room with hardwood floors, a floral rug, and a wide front window.
Living room with hardwood floors, patterned rug, and an open doorway to the dining room.
Dining room with a wooden table, dark upholstered chairs, and a large mirrored sideboard.
Kitchen with warm wood cabinetry, a central island, and stainless steel appliances.
Kitchen with warm wood cabinetry, granite island, stainless appliances, and tiled backsplash.
Kitchen with a large granite island, warm wood cabinetry, and an adjoining dining area.
Dining room with a wooden table, chandelier, and glass doors opening to a garden.
Home office with two desks, built-in dark wood cabinetry, and a wall of windows.
Living room with a fireplace, built-in entertainment cabinetry, and neutral seating.
Living room with a lit fireplace, built-in media shelves, and neutral seating.
Living room with a fireplace, hardwood floors, and sliding glass doors opening to the garden.
Bathroom vanity with a black granite countertop, framed artwork, and a large mirror.
Laundry room with white washer and dryer, built-in cabinets, sink, and black mini fridge.
Furnished upstairs sitting area with a skylight, window seating, and a wooden stair railing.
Bedroom with a white bed, dark wood furnishings, and a tray ceiling.
Bathroom with a tiled soaking tub and long double-sink vanity beneath a large mirror.
Bathroom with a long double-sink vanity, built-in cabinetry, large mirror, and soaking tub.
Bathroom with a tiled soaking tub, glass-enclosed shower, and window.
Bedroom with two twin beds, plaid bedding, large windows, and a built-in desk and bookcase.
Bedroom with a gray quilted bed, wooden dresser, and desk beneath wide windows.
Bathroom with a long white vanity, large mirror, toilet, and tiled shower.
Bedroom with a plaid-accented bed, built-in bookshelves, and wide windows overlooking trees.
Bathroom with a glass-enclosed shower, white vanity, and blue towels.
Carpeted family room with a large gray sectional sofa and staircase.
Finished basement game room with a red-felt pool table, ping-pong table, and seating.
Game room with a blue ping-pong table, pool table, and sports memorabilia.
Finished basement recreation room with two basketball hoops, a ball rack, and exercise equipment.
Art studio with a large worktable, colorful artwork, and shelves of supplies.
Bathroom with a marble vanity, glass-enclosed shower, and toilet.
Rear exterior of a brick home with a stone patio, outdoor seating, and a large shade tree.
Back patio with stone paving, outdoor seating, flowering planters, and sliding glass doors.
Rear of a two-story home with a brick-and-siding exterior and a landscaped stone patio with outdoor dining furniture.
Stone patio with outdoor dining set beside a brick-and-siding home, surrounded by flowering planters and trees.
Patio beside a brick home, with colorful flower planters, lawn, and outdoor dining set beneath mature trees.
Rear of a two-story brick and siding home with a landscaped patio and outdoor dining set.
Stone patio beside a brick-and-siding home, with an outdoor dining set and colorful flower planters.
Three-level floor plan for 2319 Thornwood Avenue
First-floor plan with labeled rooms, patio, porch, and garage.
Second-floor plan with four bedrooms, a sitting room, bathrooms, and an open-to-below area.
Basement floor plan showing recreation room, bonus room, storage, bath, and walk-in closet.
Sold

2319 Thornwood Avenue

2319 Thornwood Avenue, Wilmette, IL 60091

$1,364,000
Just Listed! Do not miss this beautiful and impeccably maintained brick home on a 62.5-foot-wide x 125 deep property in Wilmette! This special home was built in 1989 and you will find an expansive floorplan which offers nearly 4376 sq feet on the first and second level plus an additional 1968 sq feet in the large finished lower level. Turnkey move right in with exceptional space offering four bedrooms, 4.1 bathrooms and an opportunity to create a 5th bedroom in the lower level if you wish. Each and every room is beautifully scaled in size offering a gracious floorplan throughout. Welcome home to an open large foyer, a spacious formal living room, an oversized formal dining room, and a desirable first floor private office. The chef's kitchen offers a large center island, double ovens, custom cabinetry, and stainless-steel appliances which opens beautifully to a great eat in area and the gorgeous family room with fireplace plus built in floor to ceiling cabinets. Do not miss the first-floor laundry/mudroom, formal powder room and the rare two car attached garage with additional storage space. The second level has four huge bedrooms and a special bonus sitting area retreat. The spacious primary bedroom offers space for an additional seating/lounge area and two walk in closets. There is a luxury primary bathroom fitted with a steam shower, a spacious double vanity, soaking tub, and a private water closet. Rare to find a bonus sitting area on the second level plus three additional oversized bedrooms each with huge custom closets. A family hall bathroom and additional en suite bedroom/bathroom allow a flexible floor plan to fit your wish list. The pull-down attic has been lined with flooring planks and has improved insulation which is great for additional storage. The lower level has great space throughout with a large recreational room, an exercise area, an additional separate office/work area, a huge storage room, a full bathroom, and a cedar closet. You will find that this entire home features an exceptional closet and storage space throughout which is rare to find. The exterior grounds are beautifully landscaped with mature trees and perennial plantings. The stunning slate patio offers great space for entertaining table and separate seating area. This location is optimal being super close to schools, Thornwood Park which has a play space, a playground and tennis courts. Ideally located near transportation and close to our vibrant town of Wilmette offering a great selection of restaurants, shopping and more! Needless to say, Lake Michigan and our gorgeous beach front is right in town! Must SEE!

4
beds

5
baths

Frank Capitanini

Frank Capitanini

Trish Capitanini

Trish Capitanini

Features & Amenities

Interior

  • total bedrooms4
  • Total bathrooms5
  • full bathrooms4
  • half bathroom1
  • Laundry room In Unit, Sink
  • Fireplace Gas Log, Gas Starter
  • APPLIANCES Double Oven, Microwave, Dishwasher, High End Refrigerator, Washer, Dryer, Disposal, Cooktop
  • other interior Features Skylight(s), Hardwood Floors, First Floor Laundry, Walk-In Closet(s), Open Floorplan

Area & Lot

  • Status Sold
  • Date Sold April 5, 2024
  • MLS® ID11904267
  • TypeResidential
  • YEAR BUILT1989
  • NeighborhoodWilmette
  • Architecture StylesTraditional
  • Elementary SchoolHarper Elementary School
  • Middle SchoolWilmette Junior High School
  • High SchoolNew Trier Twp H.S. Northfield/Wi
  • School District203

Exterior

  • Garage Space2.0
  • water SourceLake Michigan, Public
  • roofAsphalt
  • lot featuresLandscaped
  • HEAT TYPENatural Gas, Forced Air
  • AIR CONDITIONINGCentral Air
  • sewerPublic Sewer
  • other exterior FeaturesPatio

Financial

  • Sales Price$1,364,000
  • Real Estate Tax $25,417/yr

Wilmette

42.0723° N, 87.7228° W

Explore

Work With Us

Discover why the Capitanini Team is Chicagoland's top choice for real estate. With over 30 years of combined experience in real estate, marketing, sales, and customer service, Frank, Trish, and Ryann Capitanini deliver personalized, exceptional service to every buyer and seller. Trust the experts who have set the standard since 2004

Follow Us on Instagram